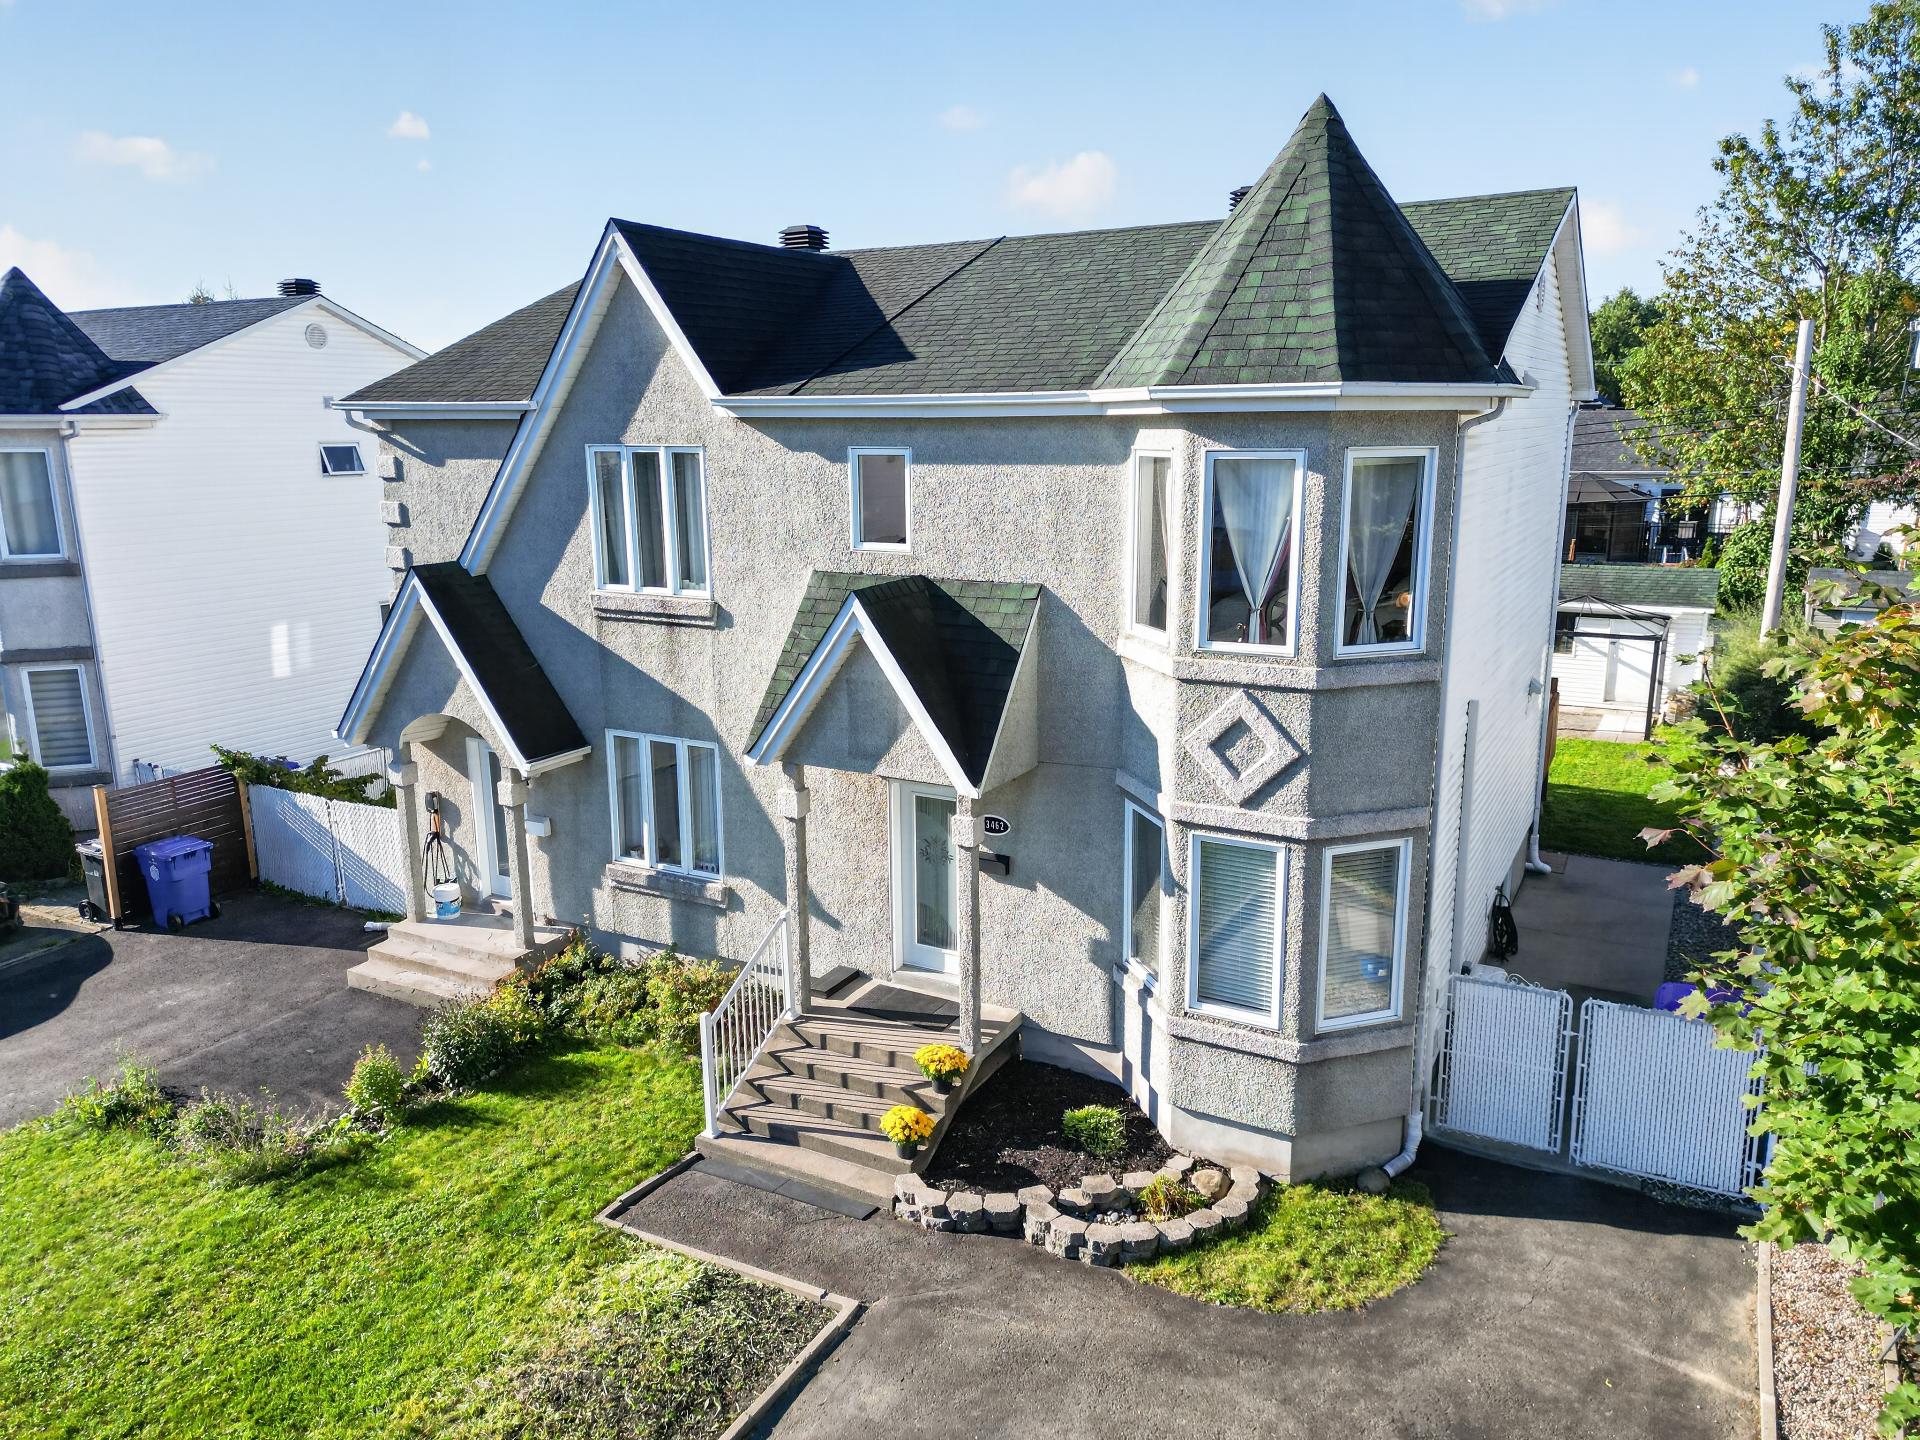
 Hallway
 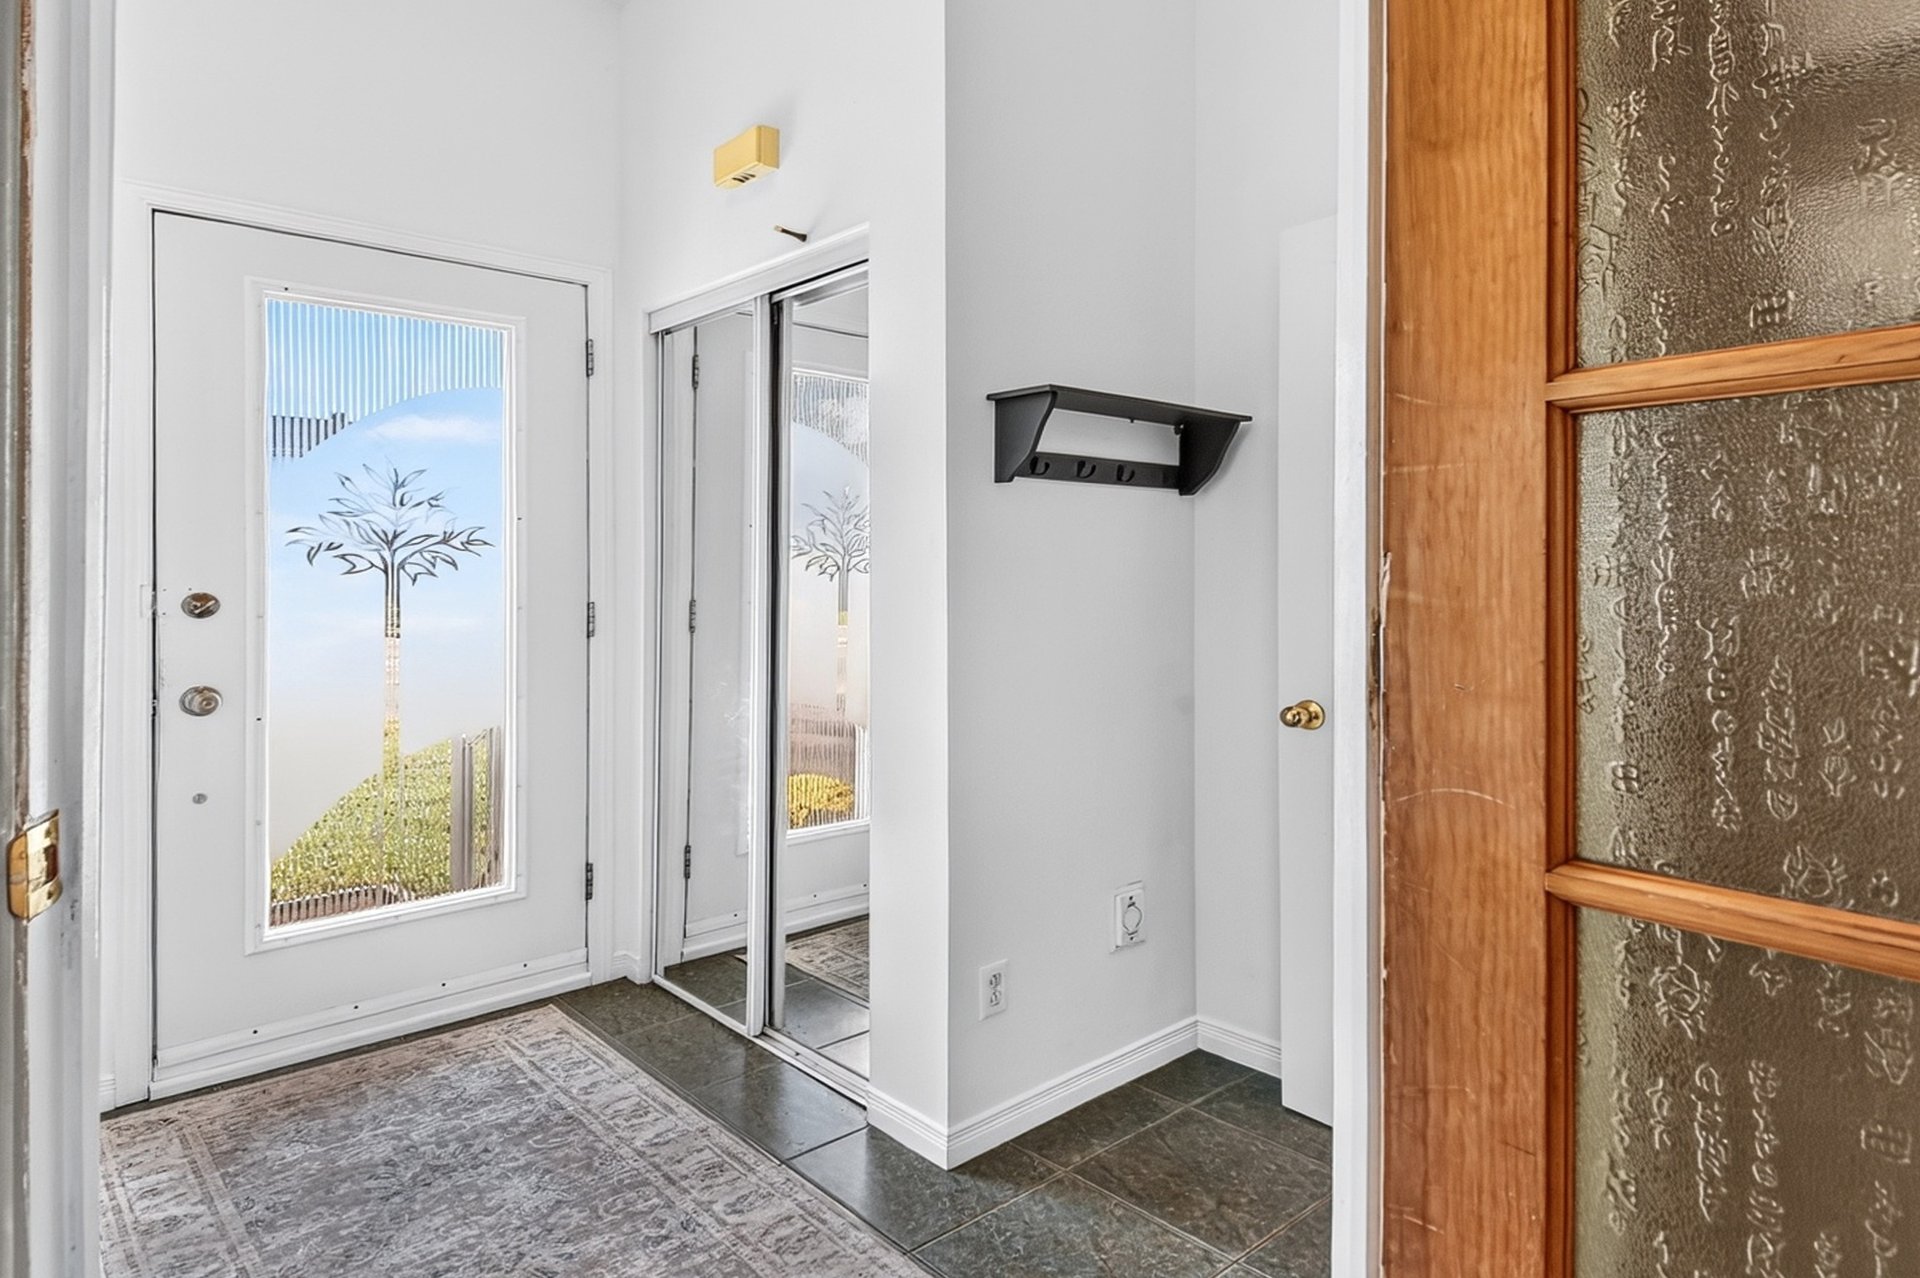 Hallway
 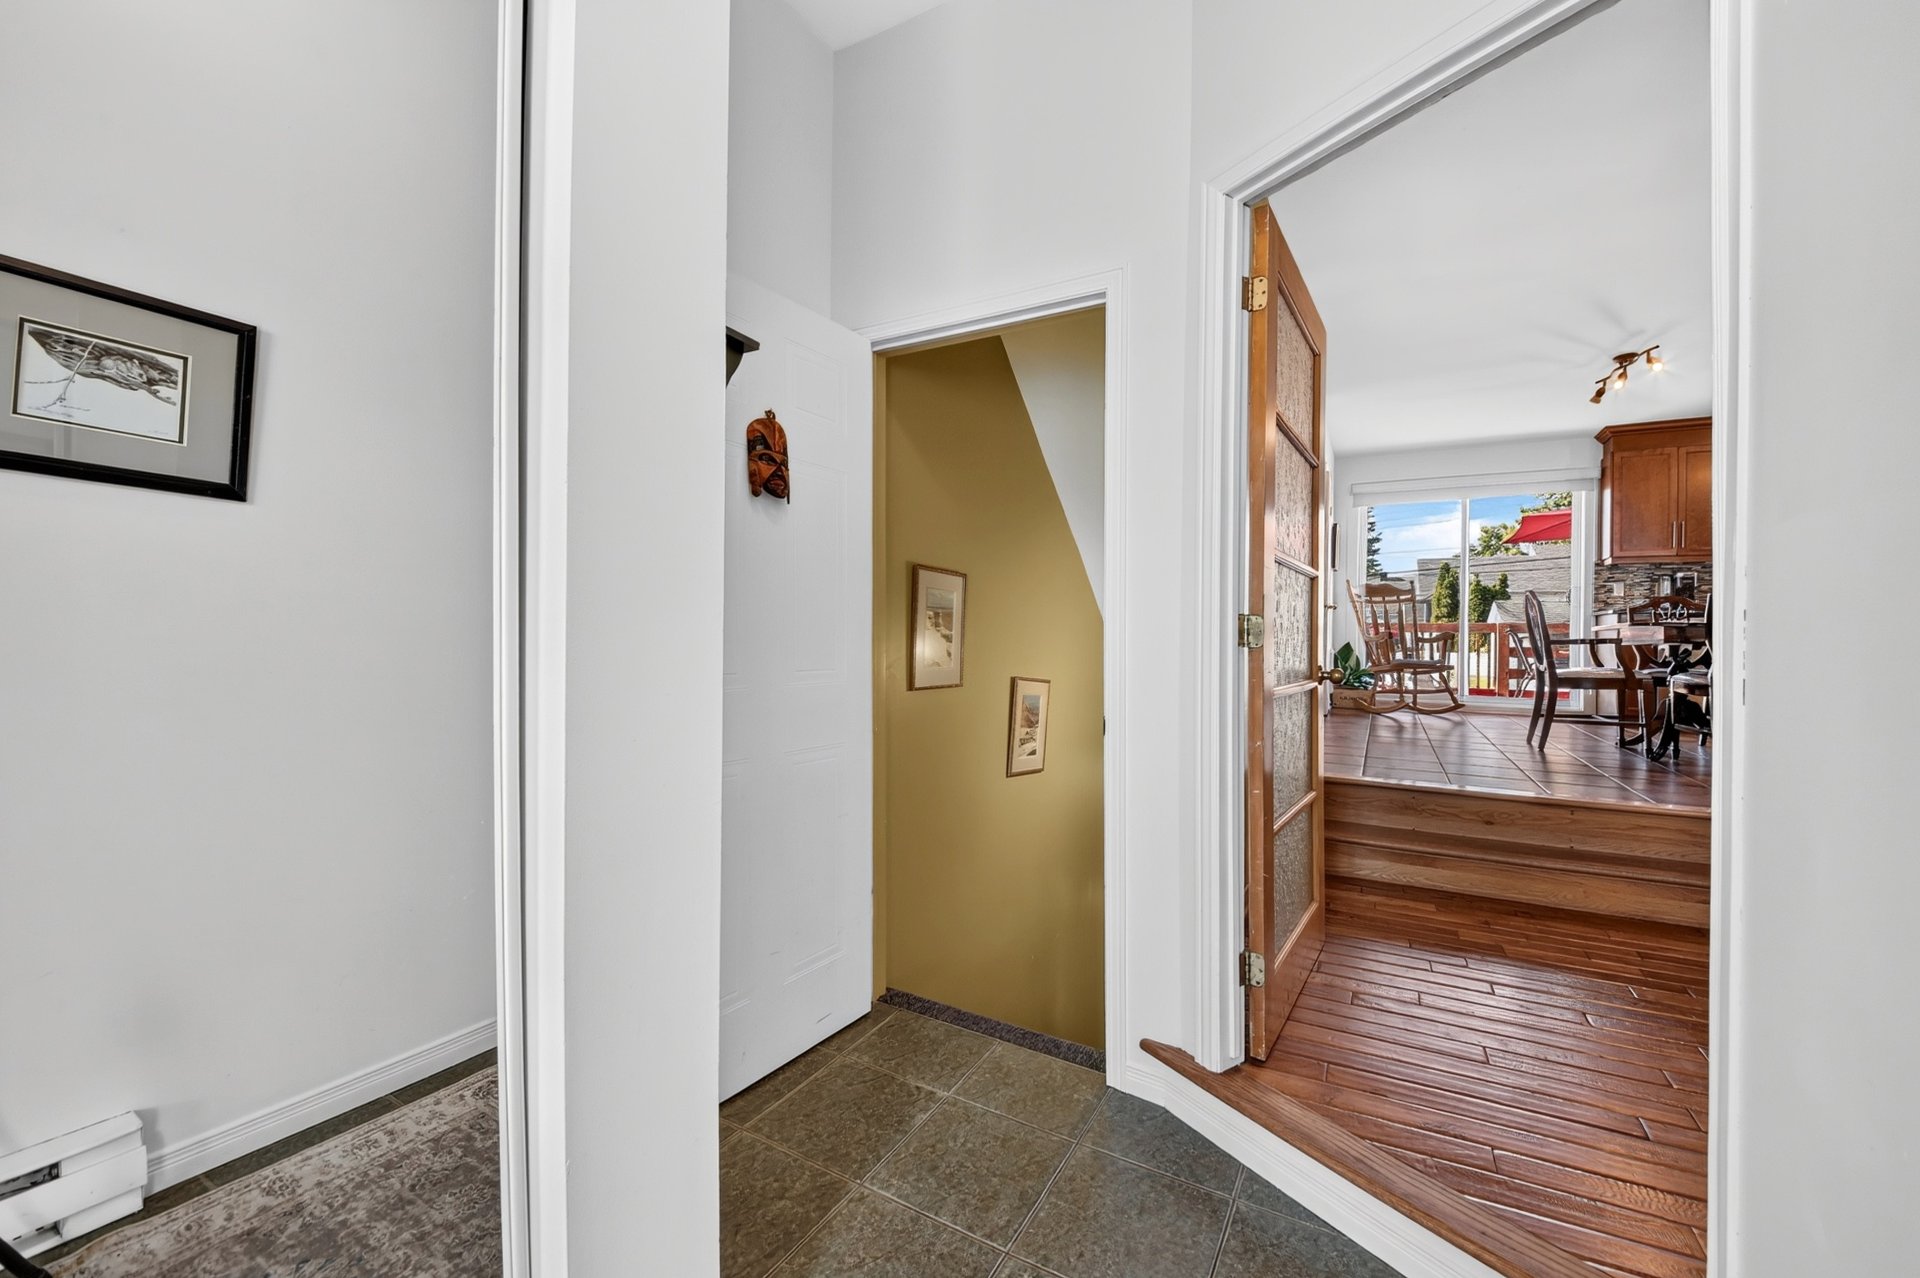 Living room
 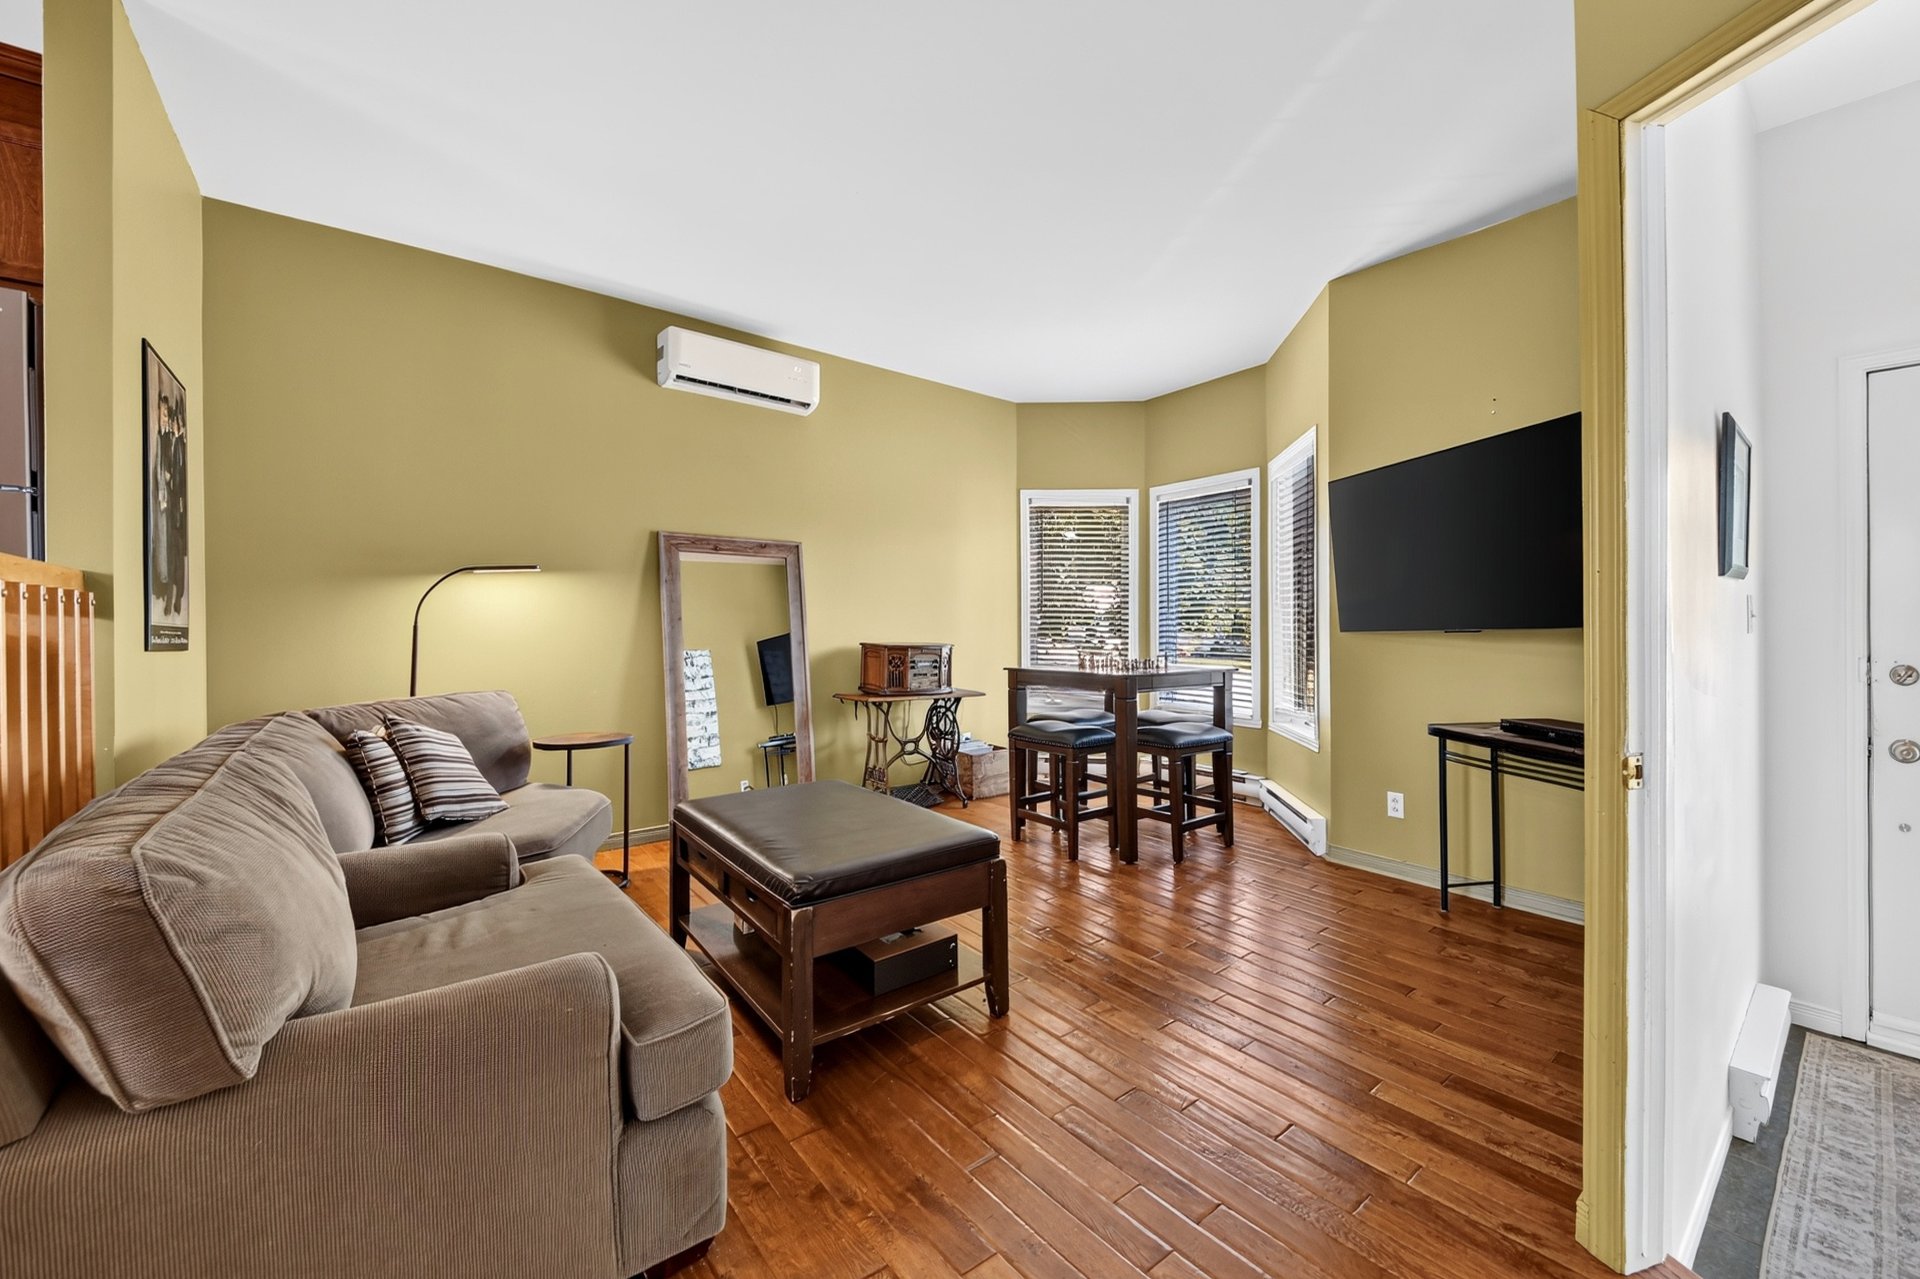 Living room
 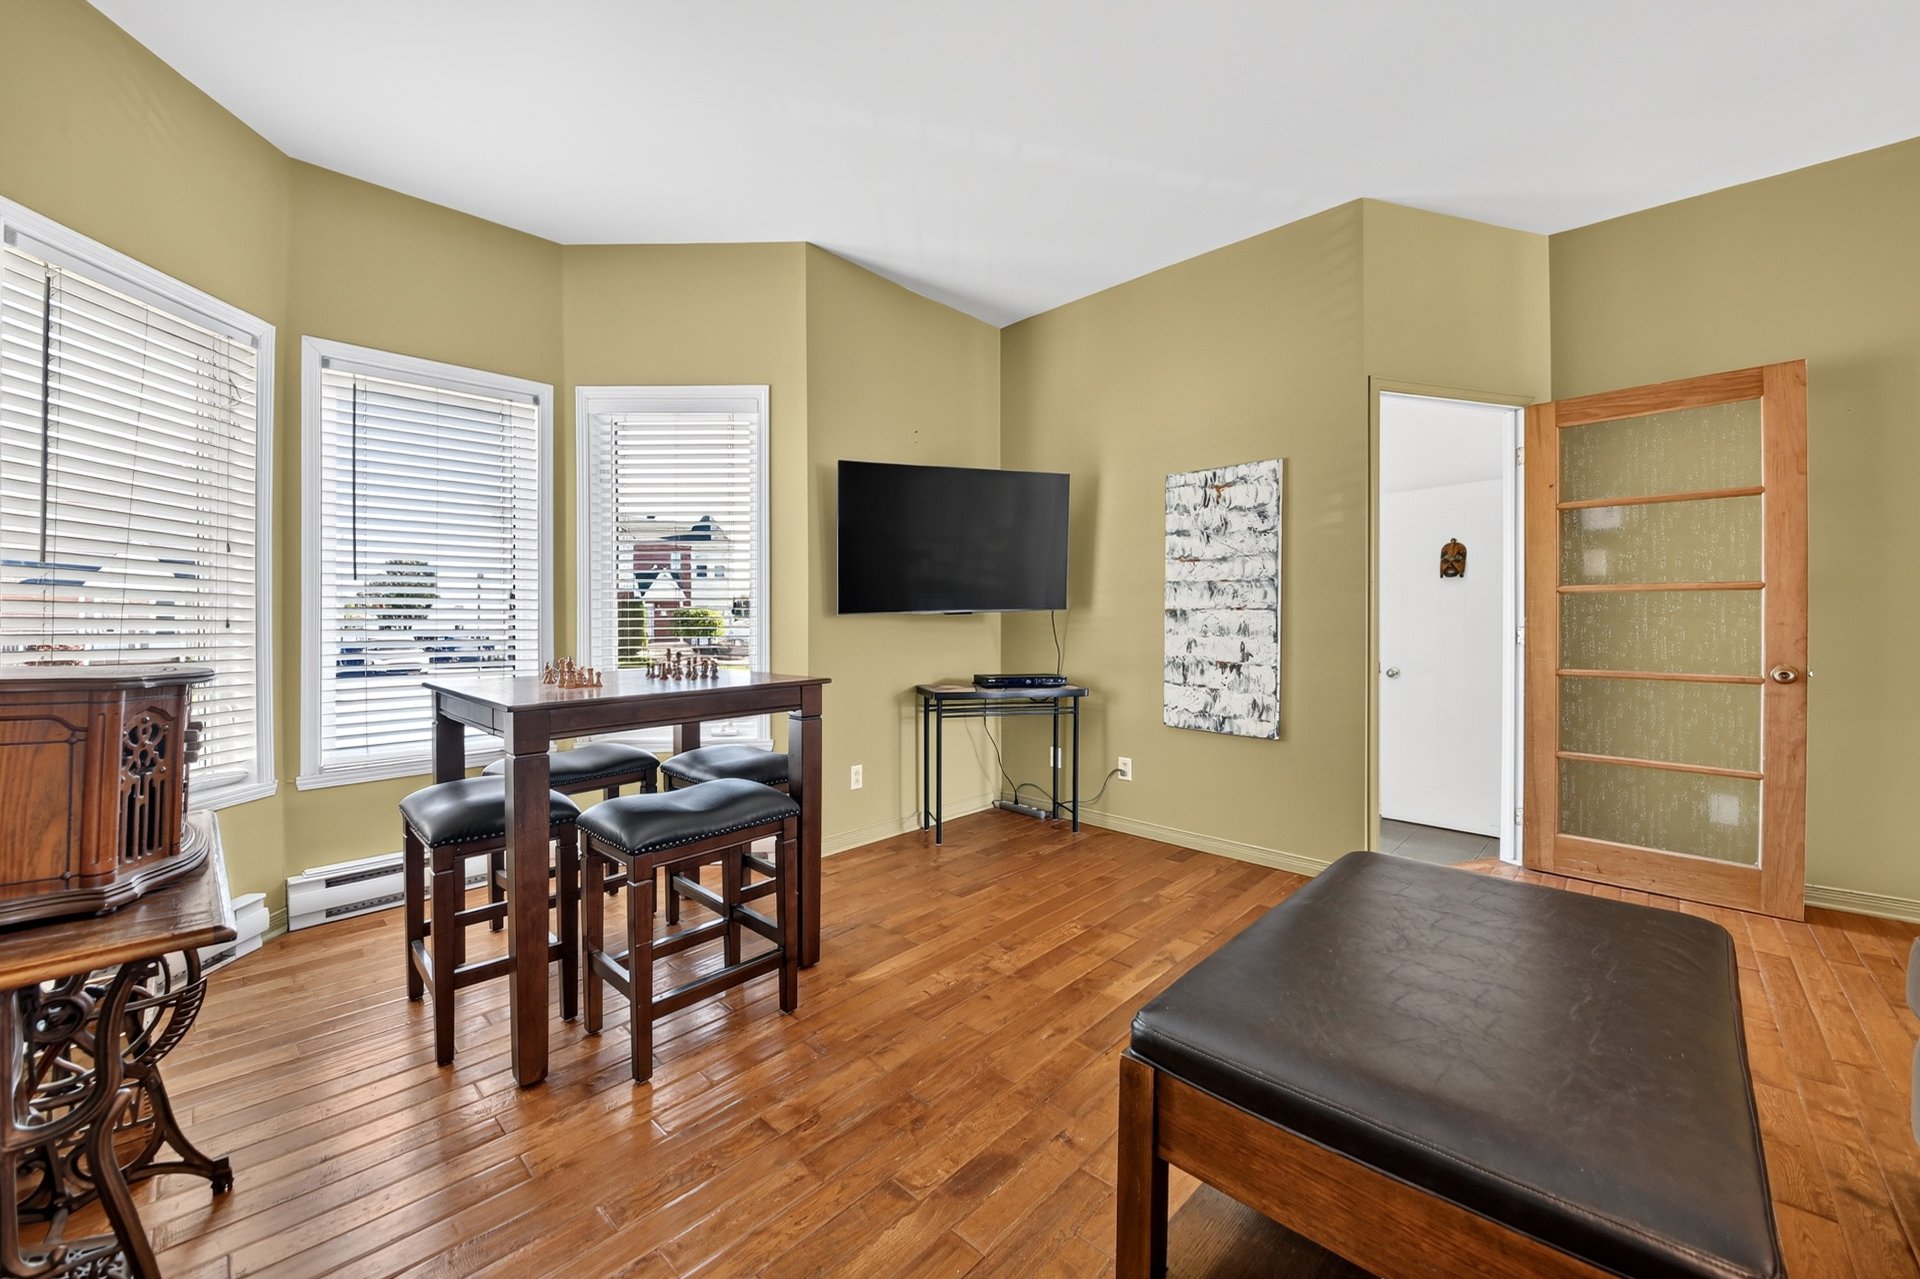 Living room
 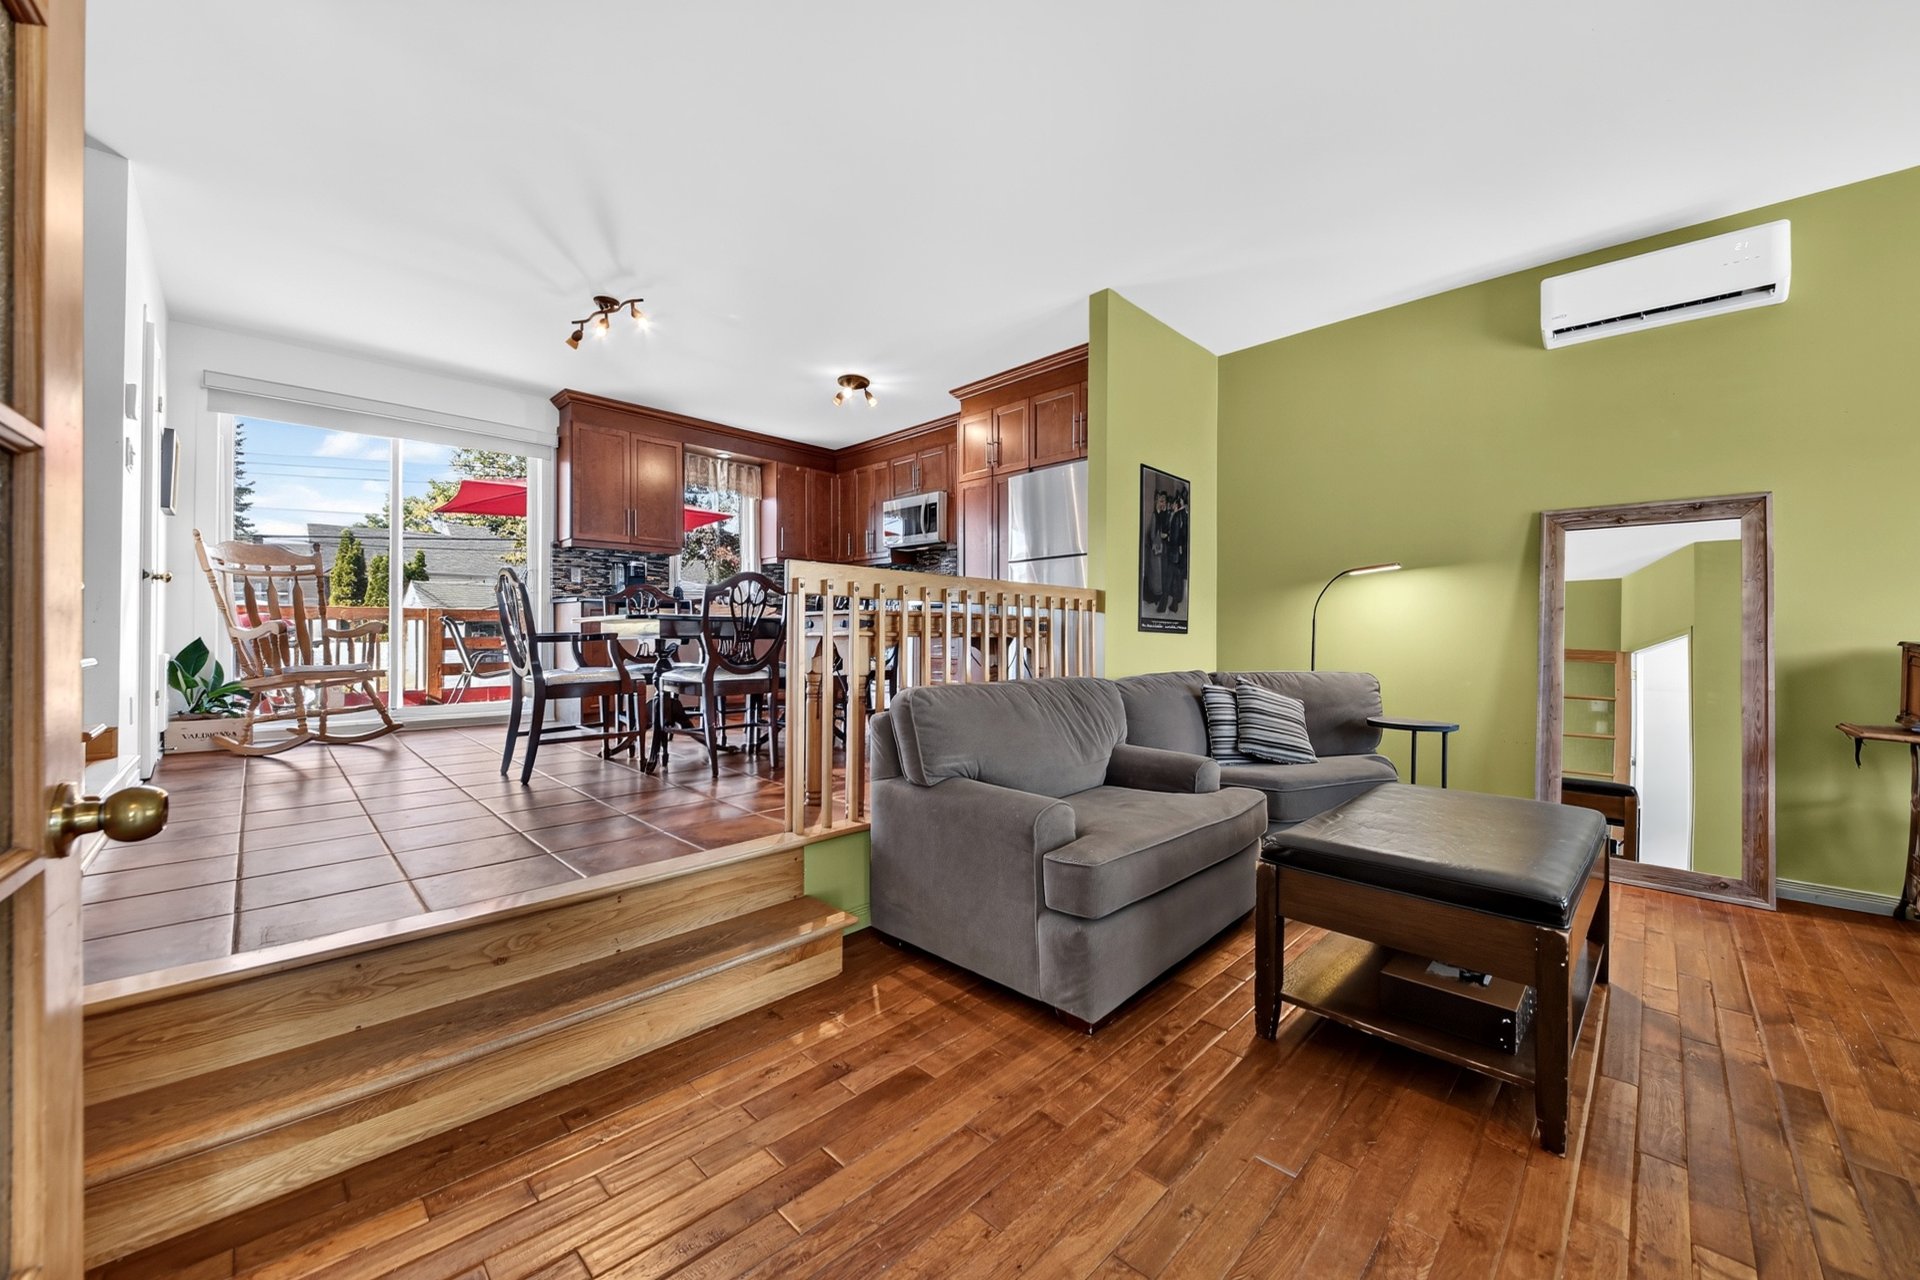 Living room
 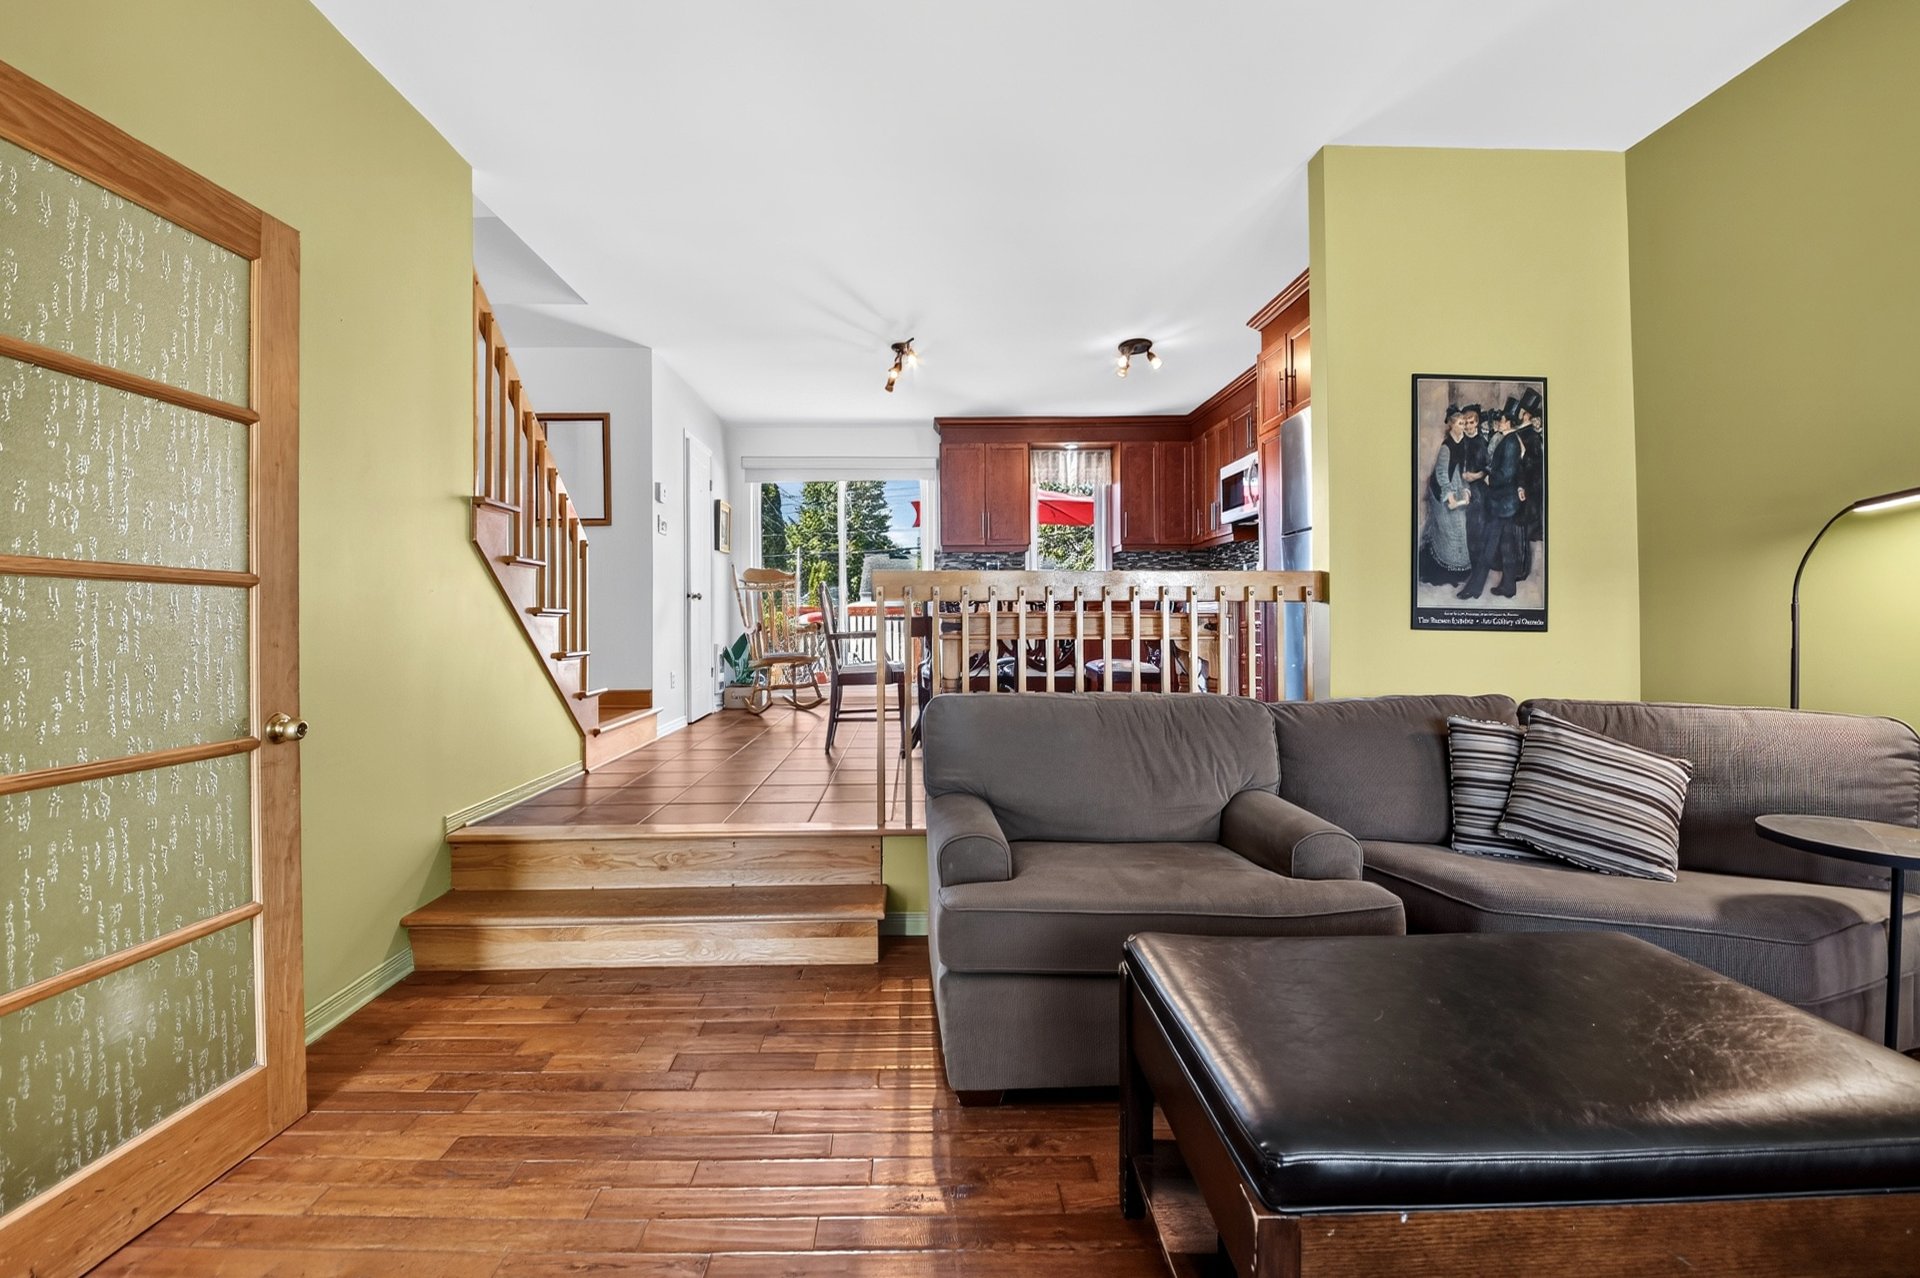 Dining room
 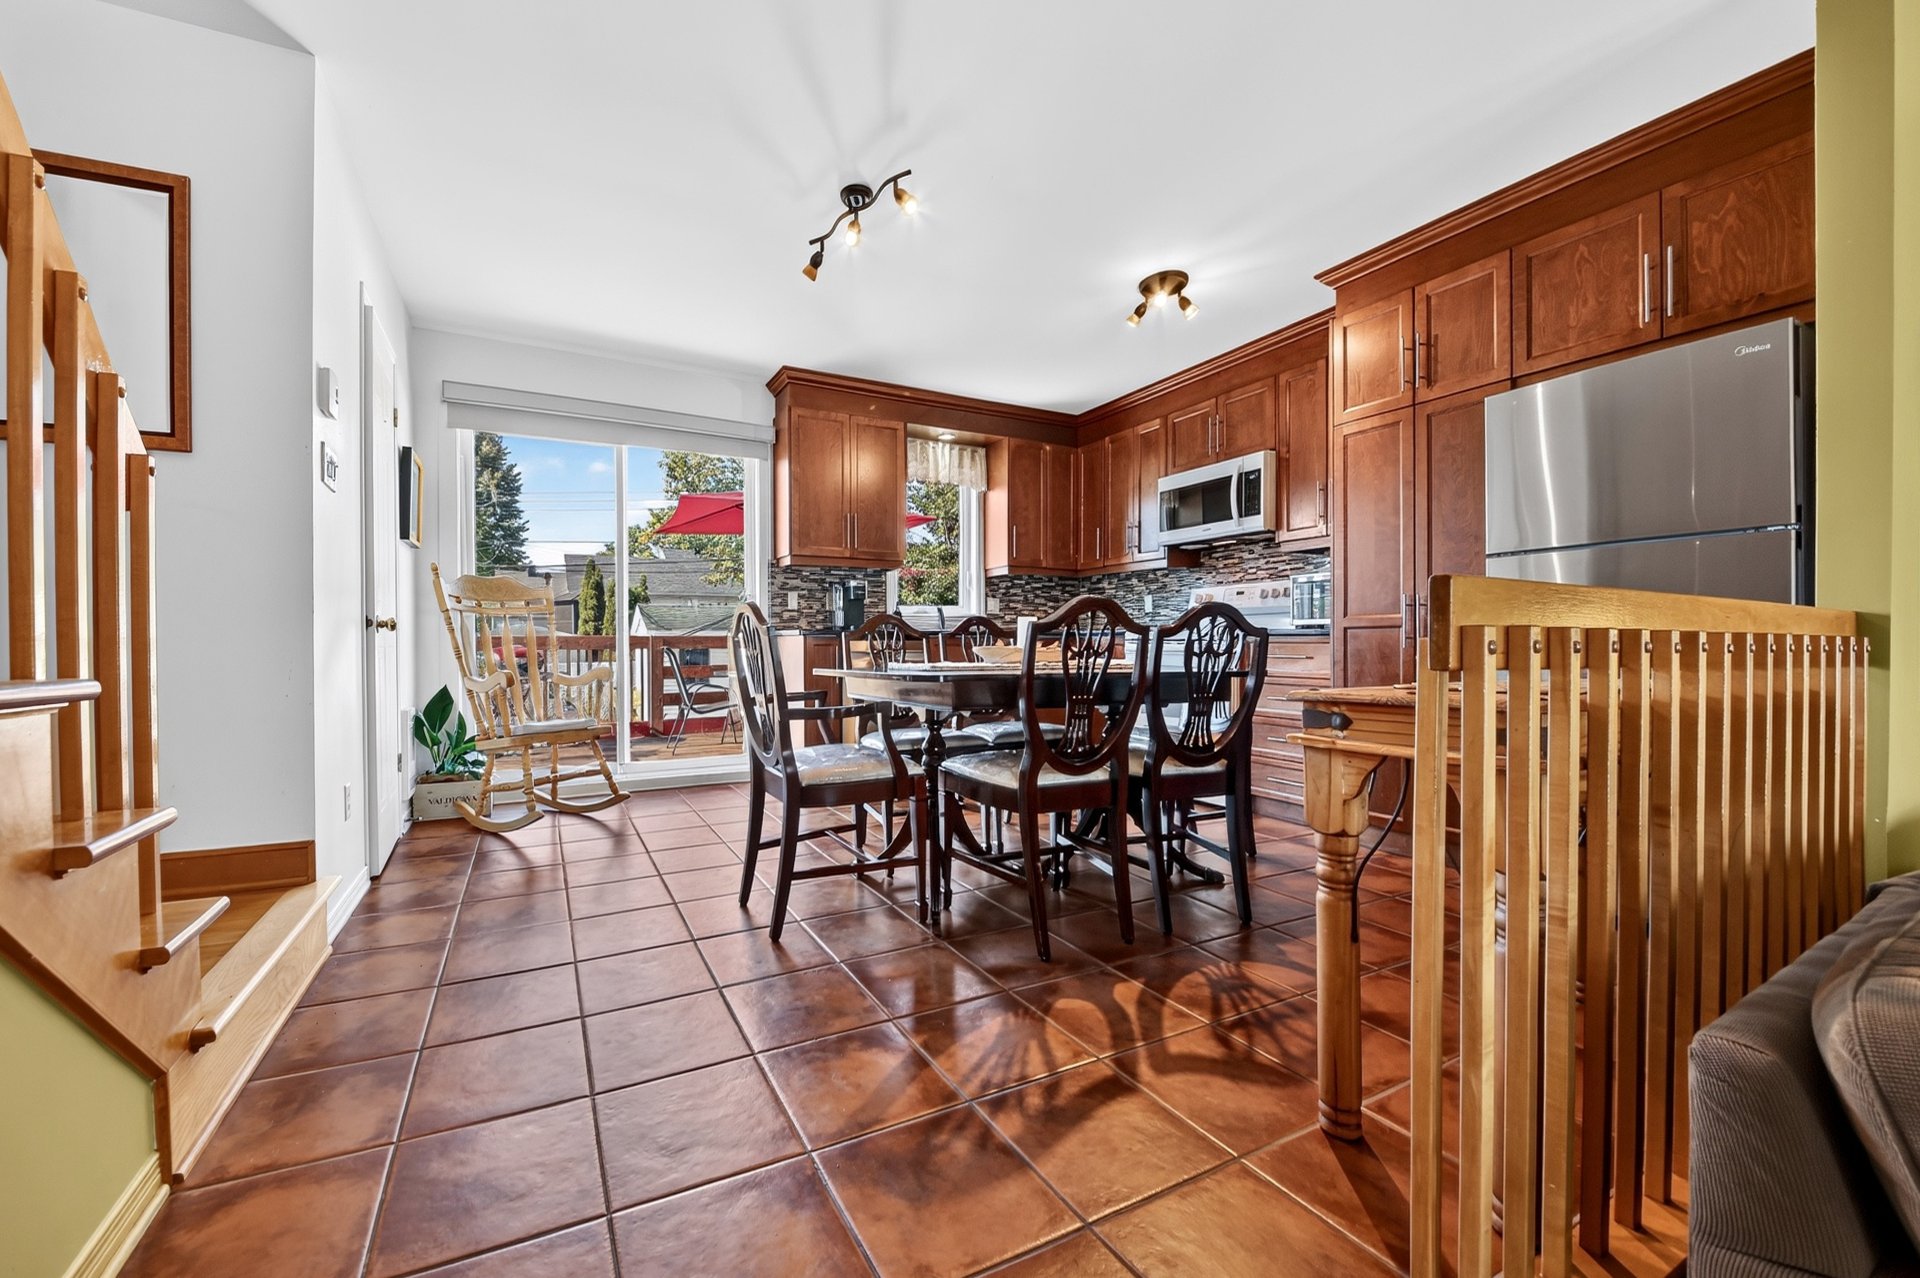 Dining room
 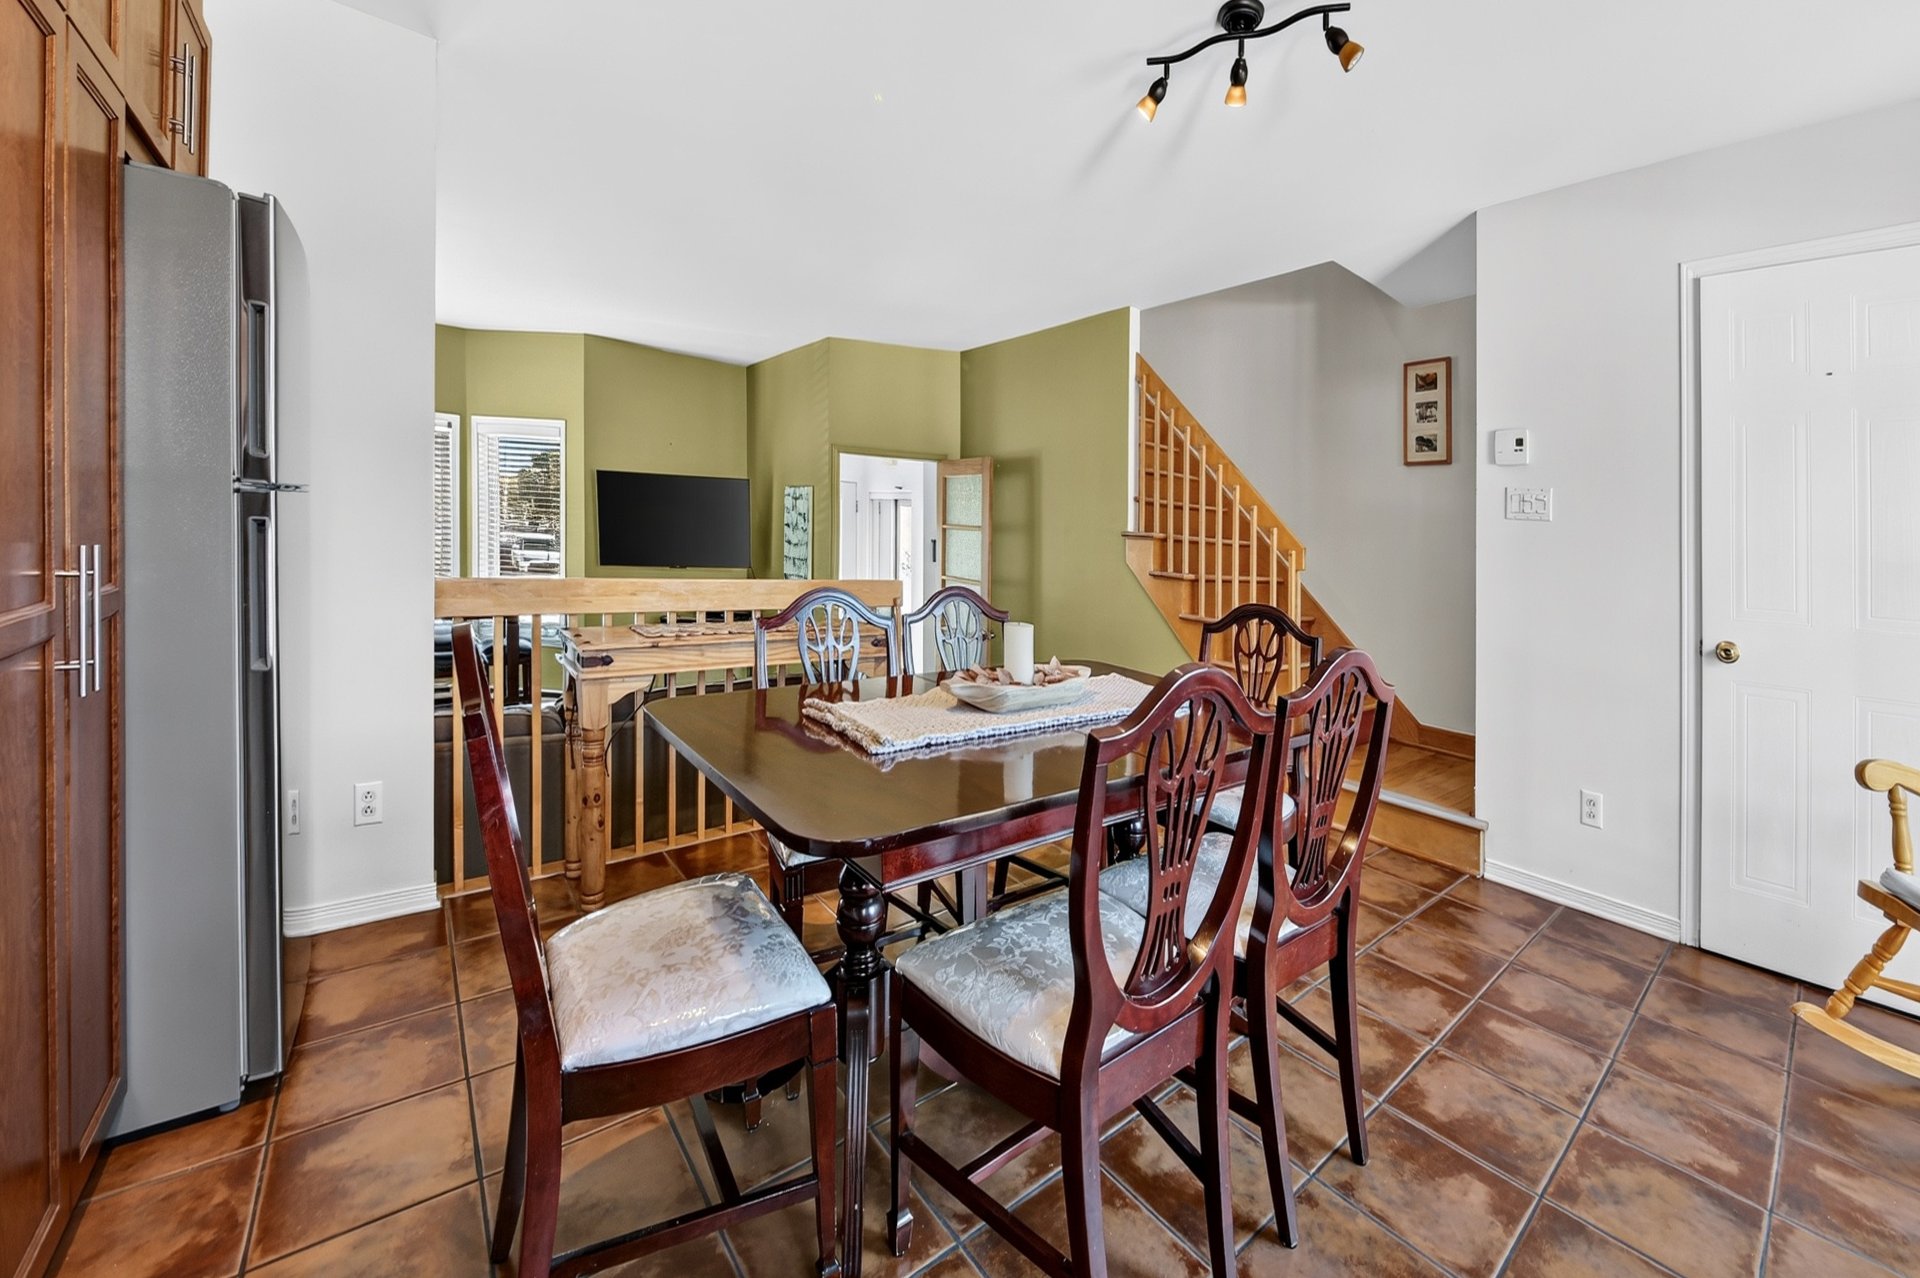 Kitchen
 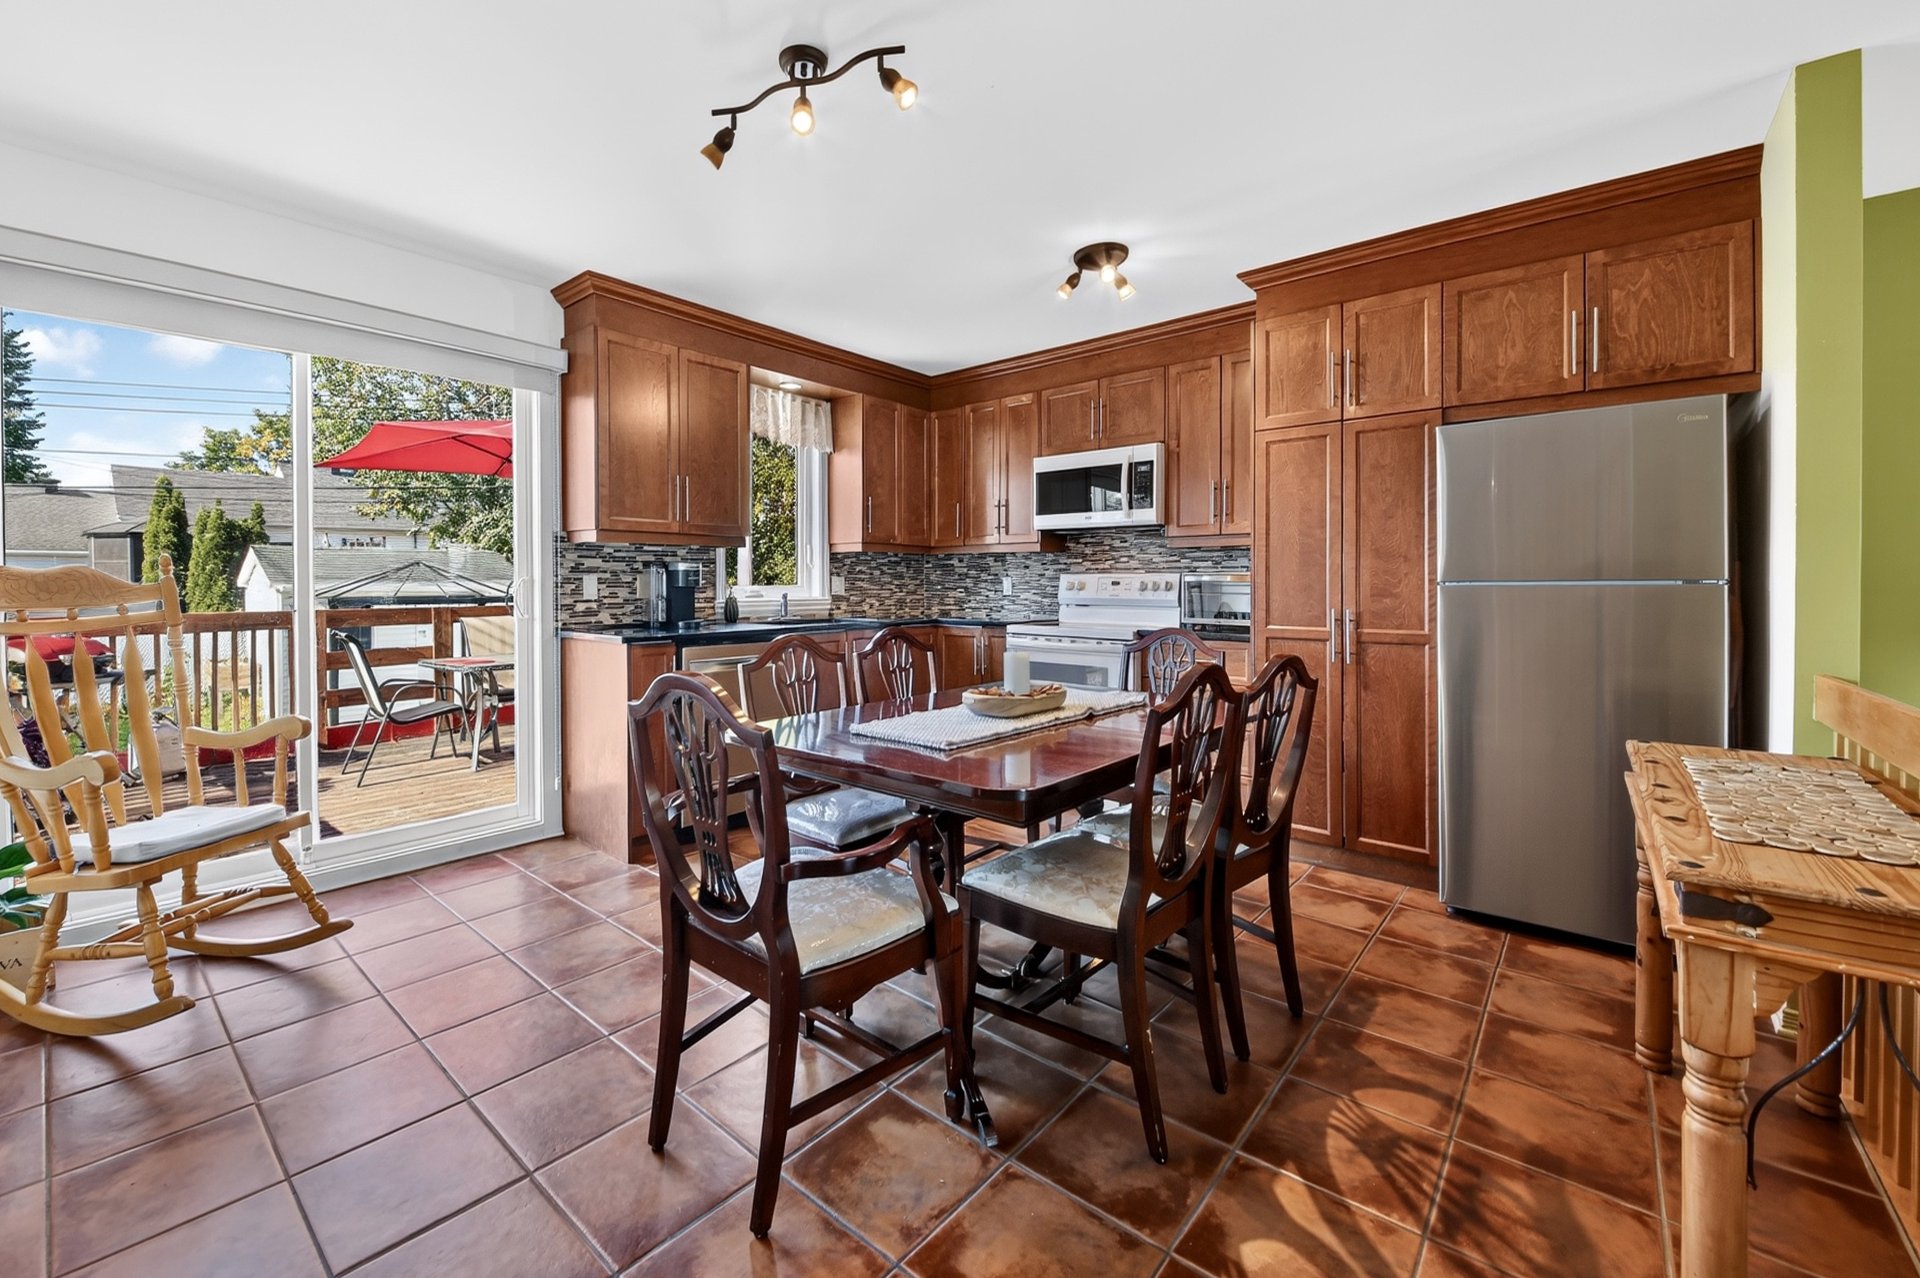 Kitchen
 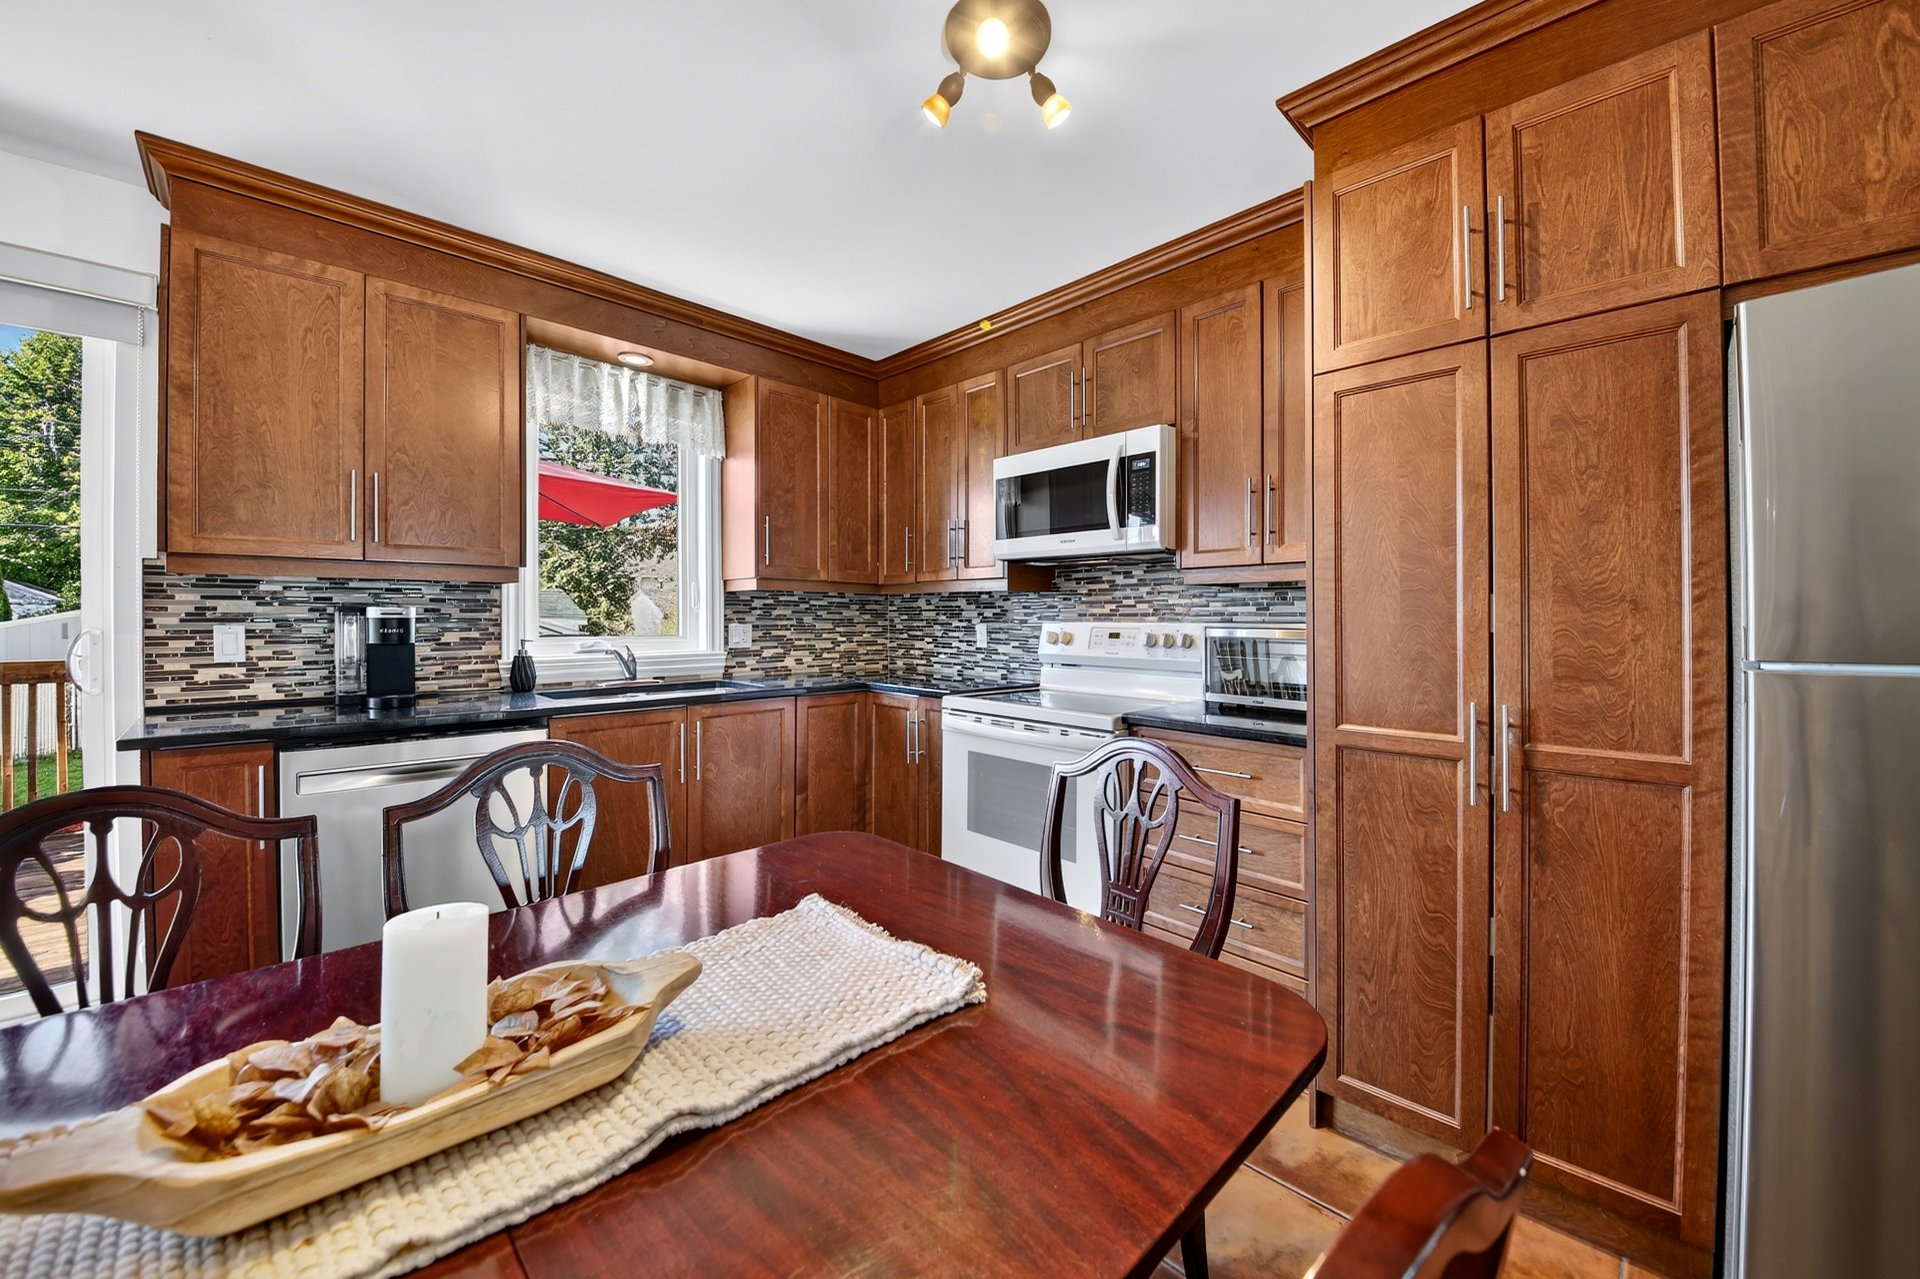 Kitchen
 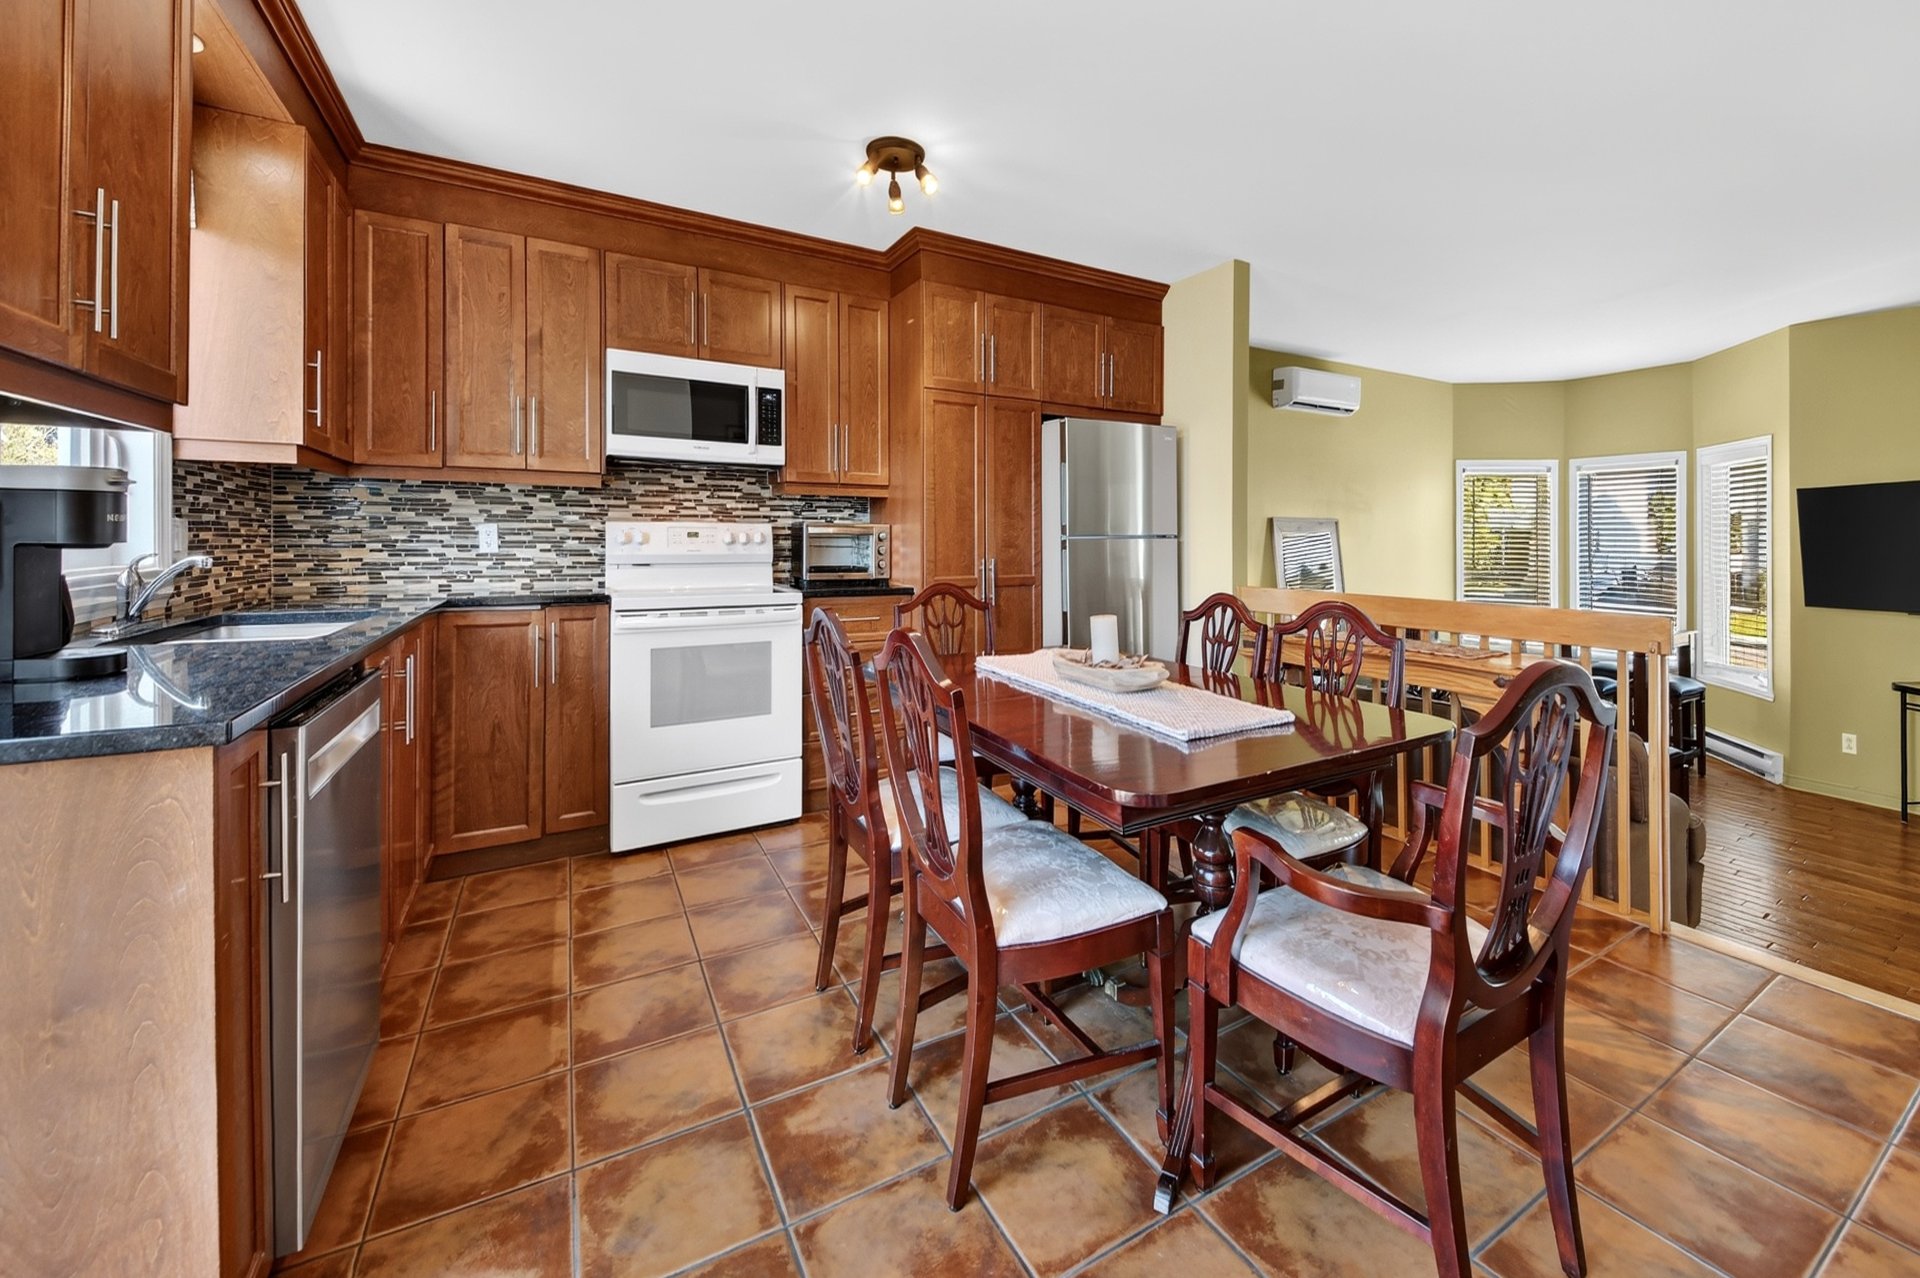 Kitchen
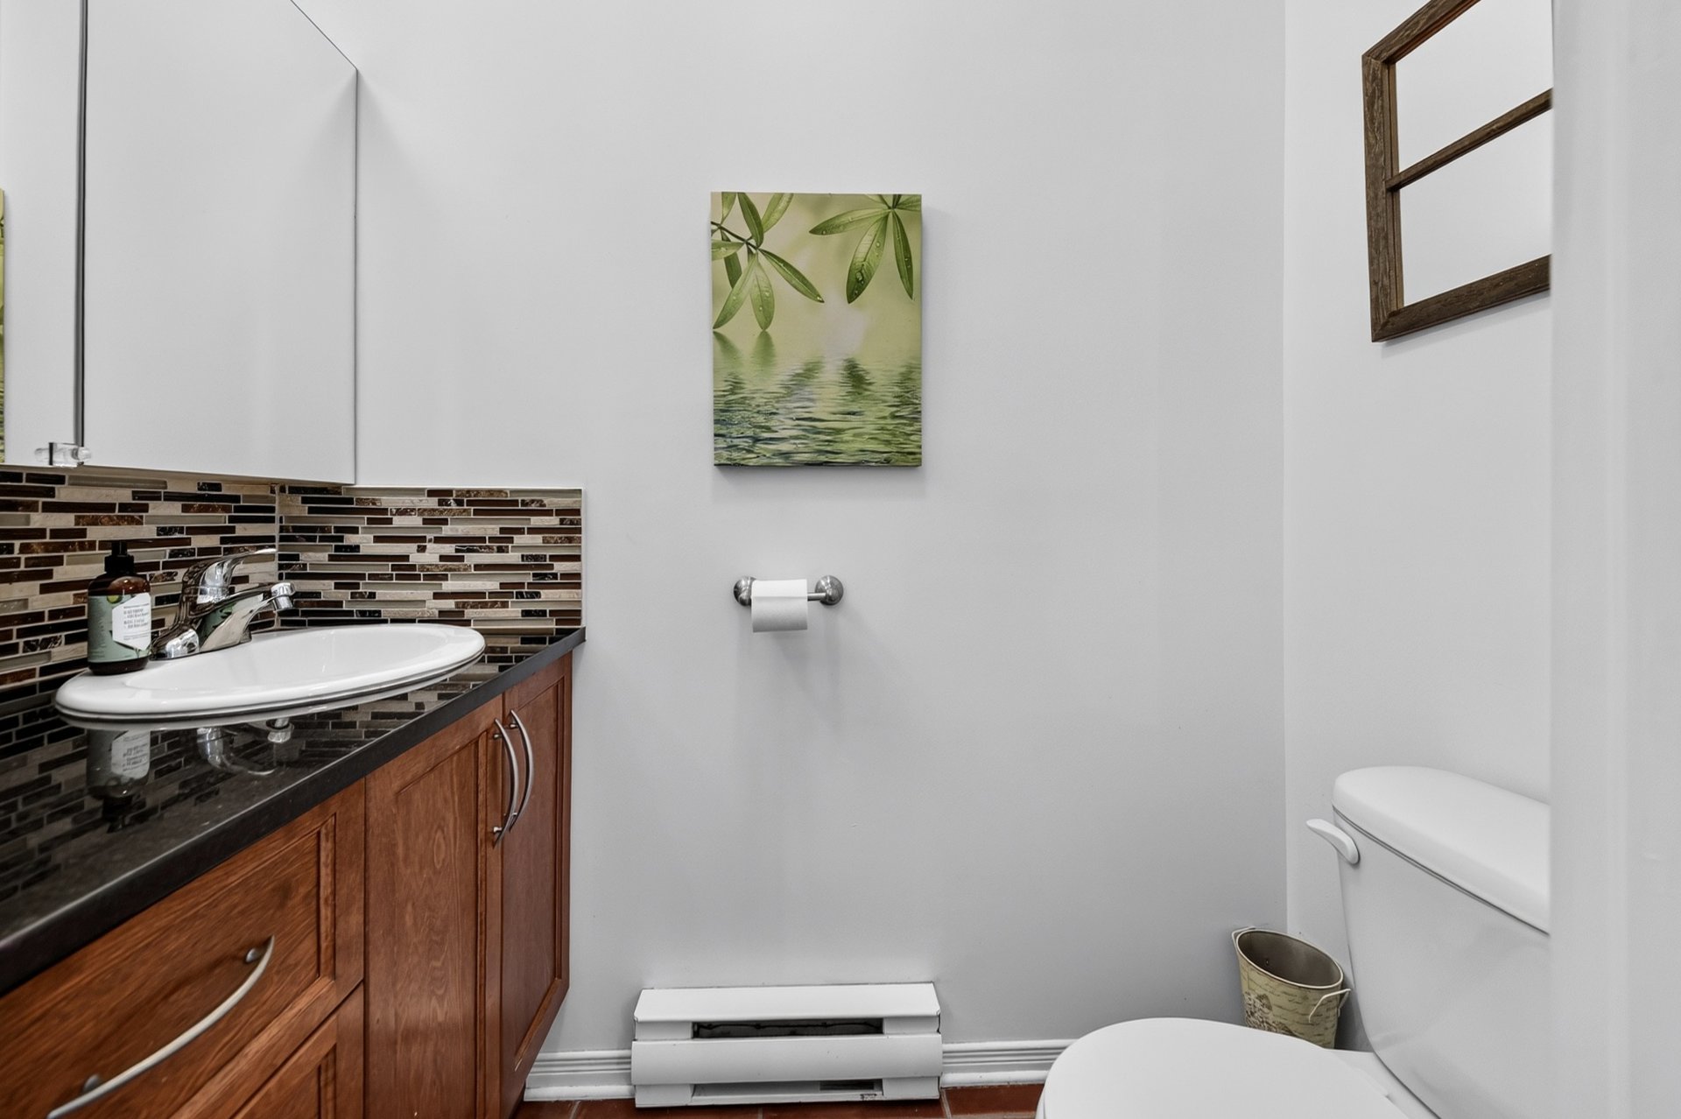
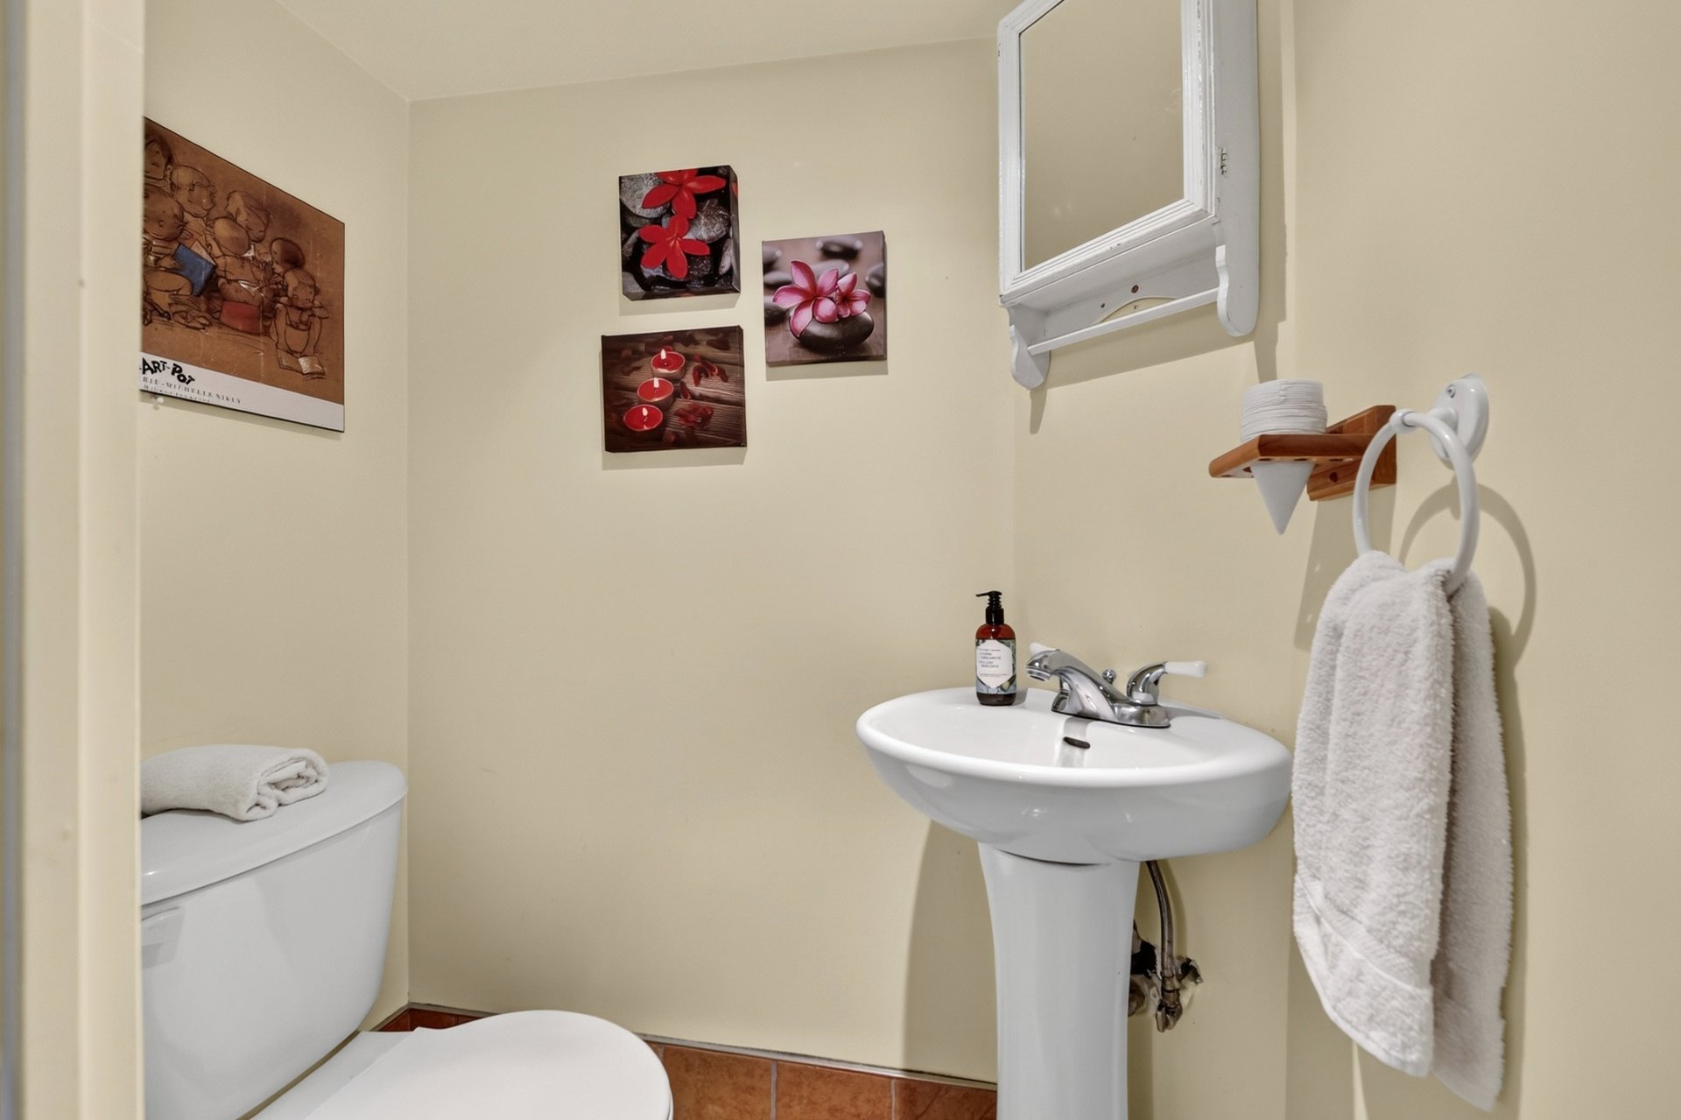
  Washroom
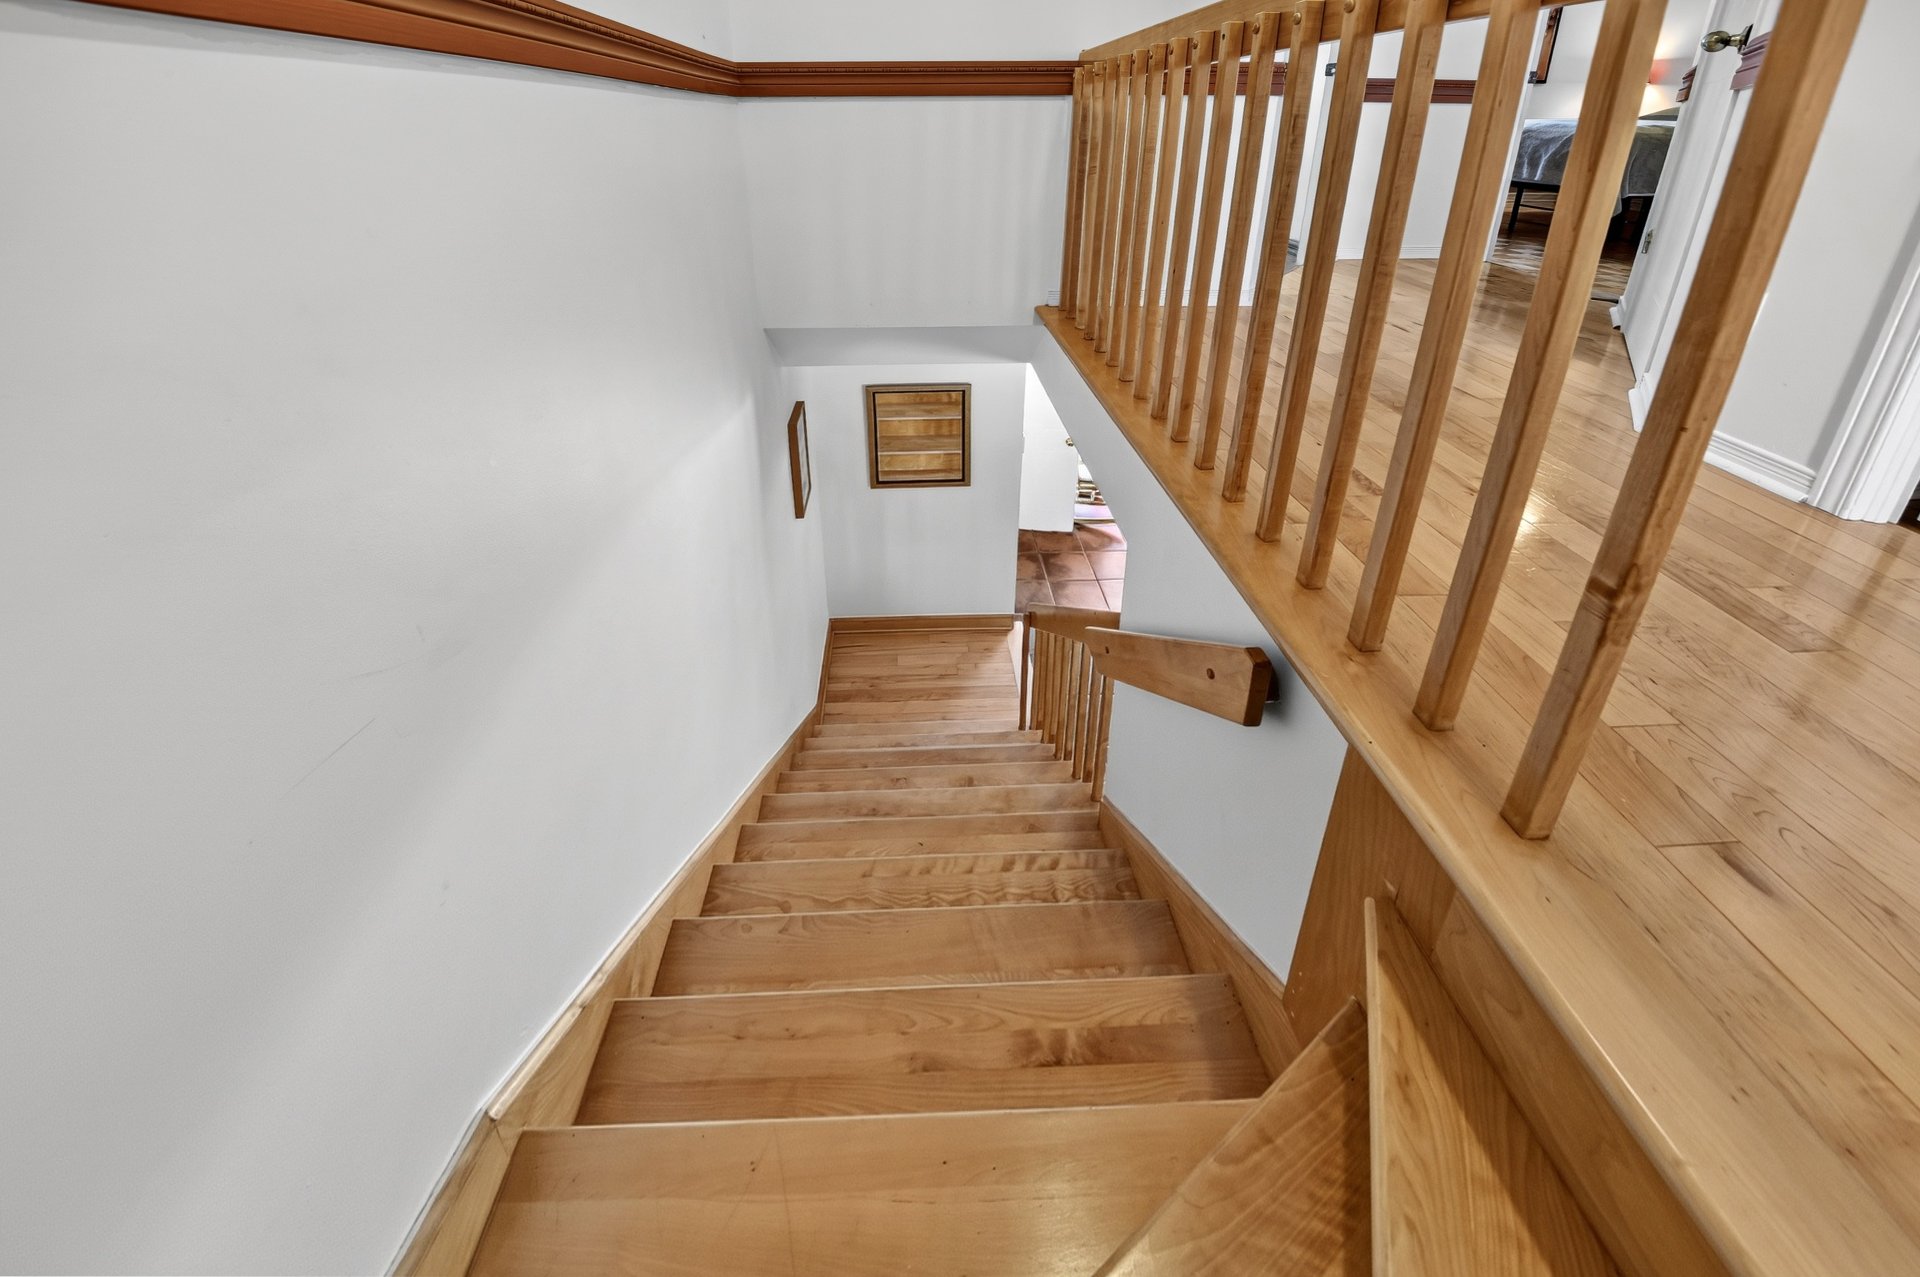
  Staircase
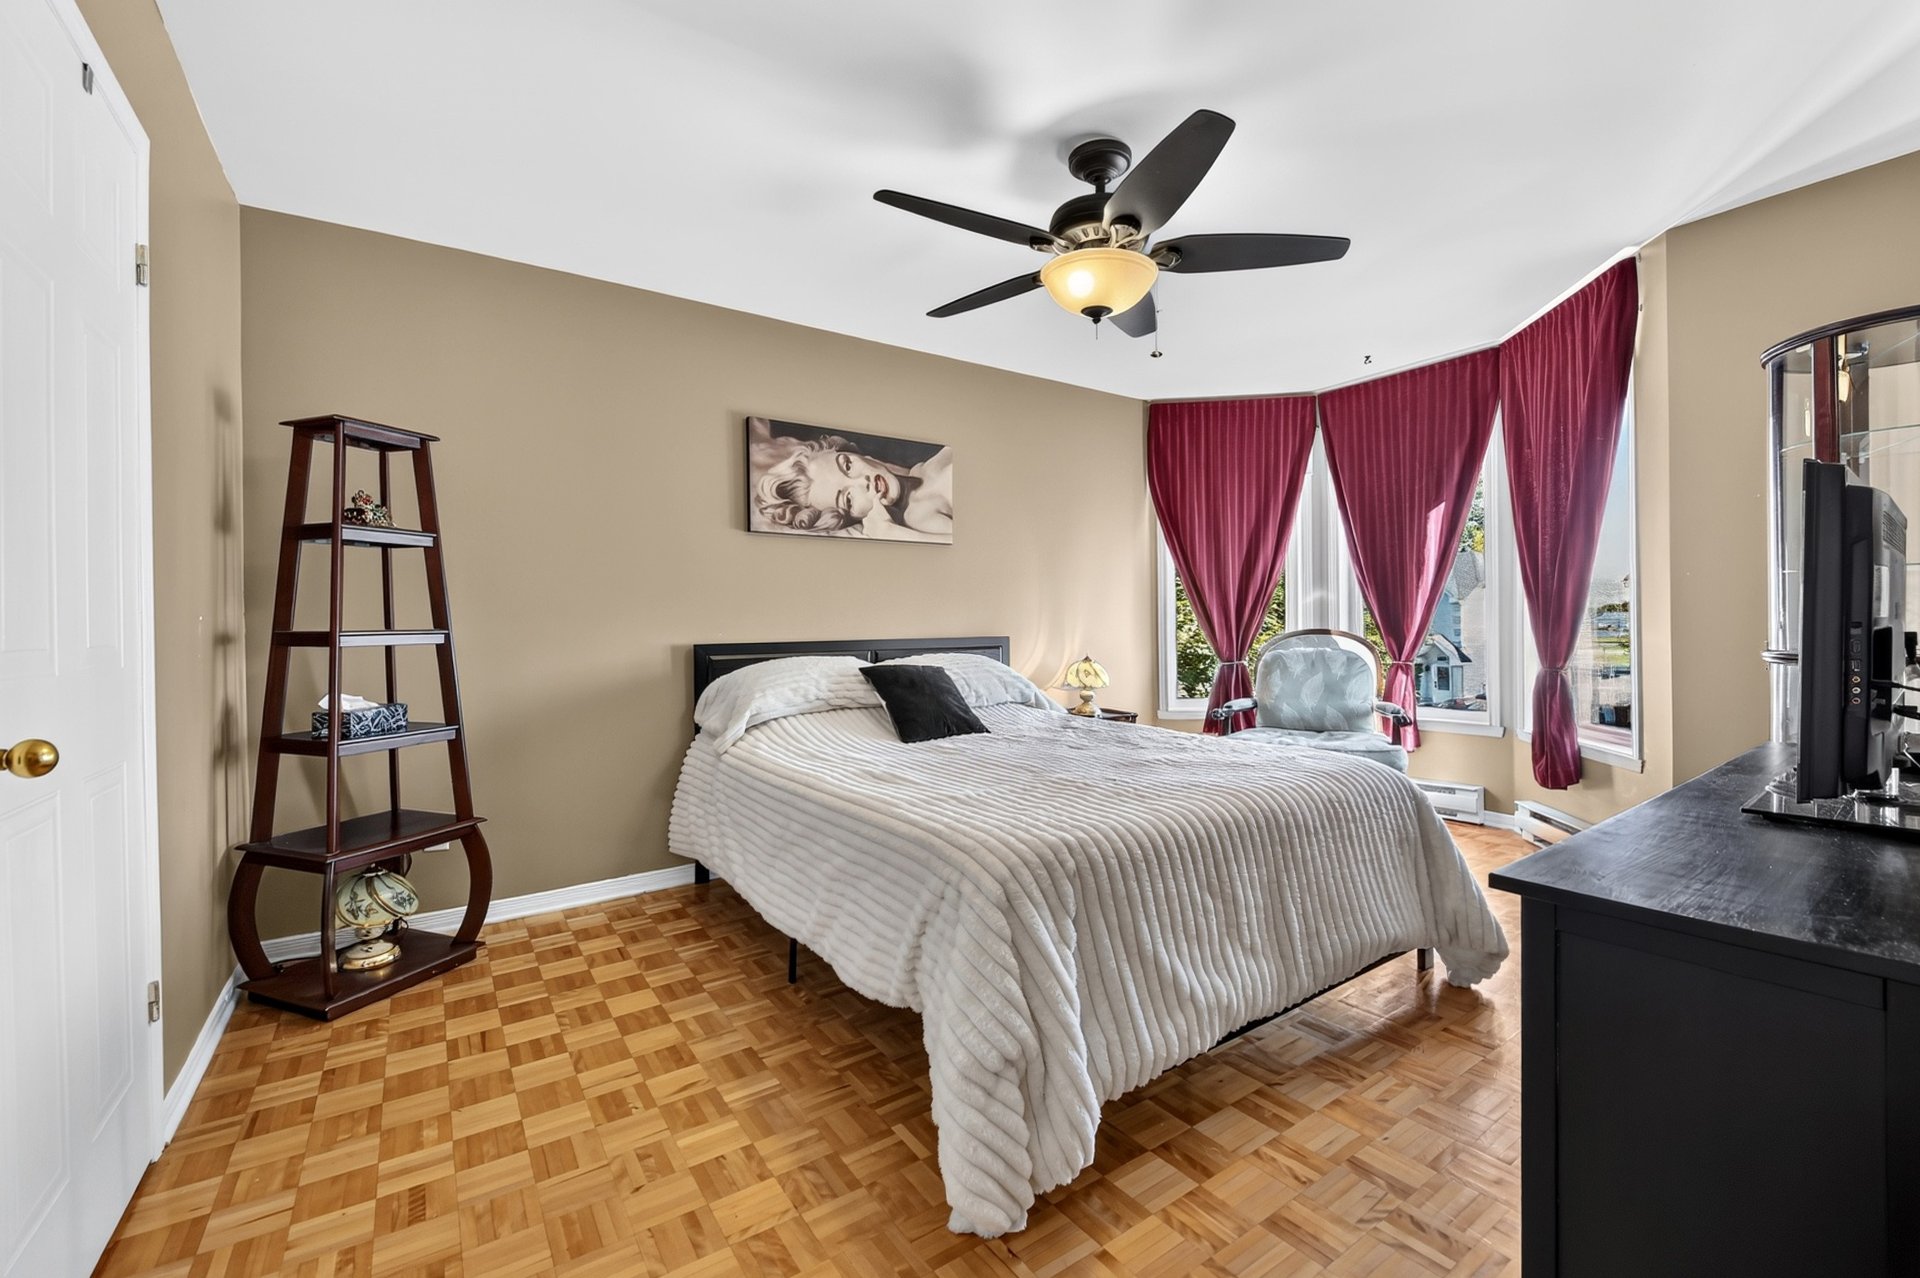
  Primary bedroom
  Primary bedroom
 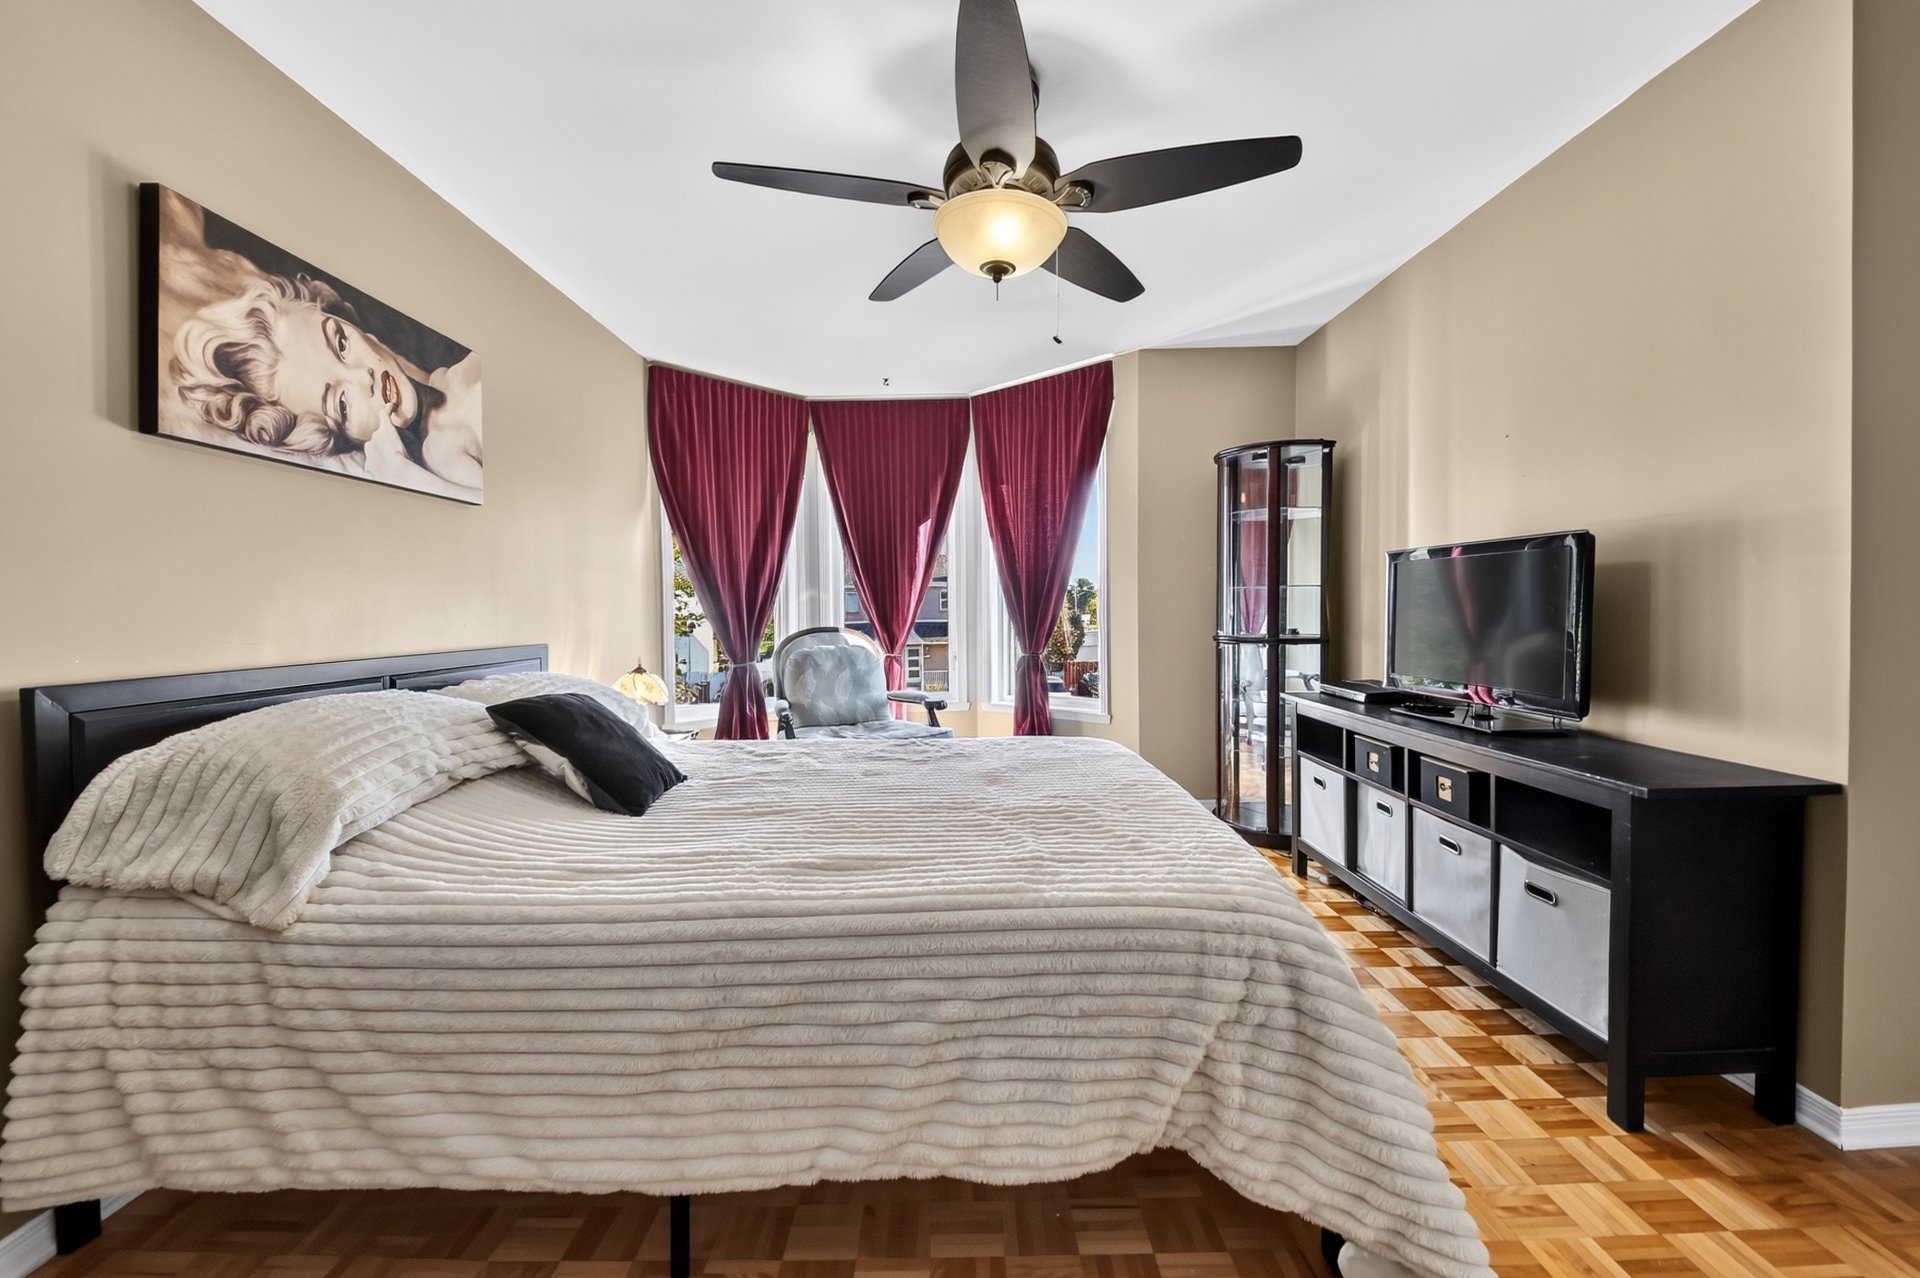 Primary bedroom
 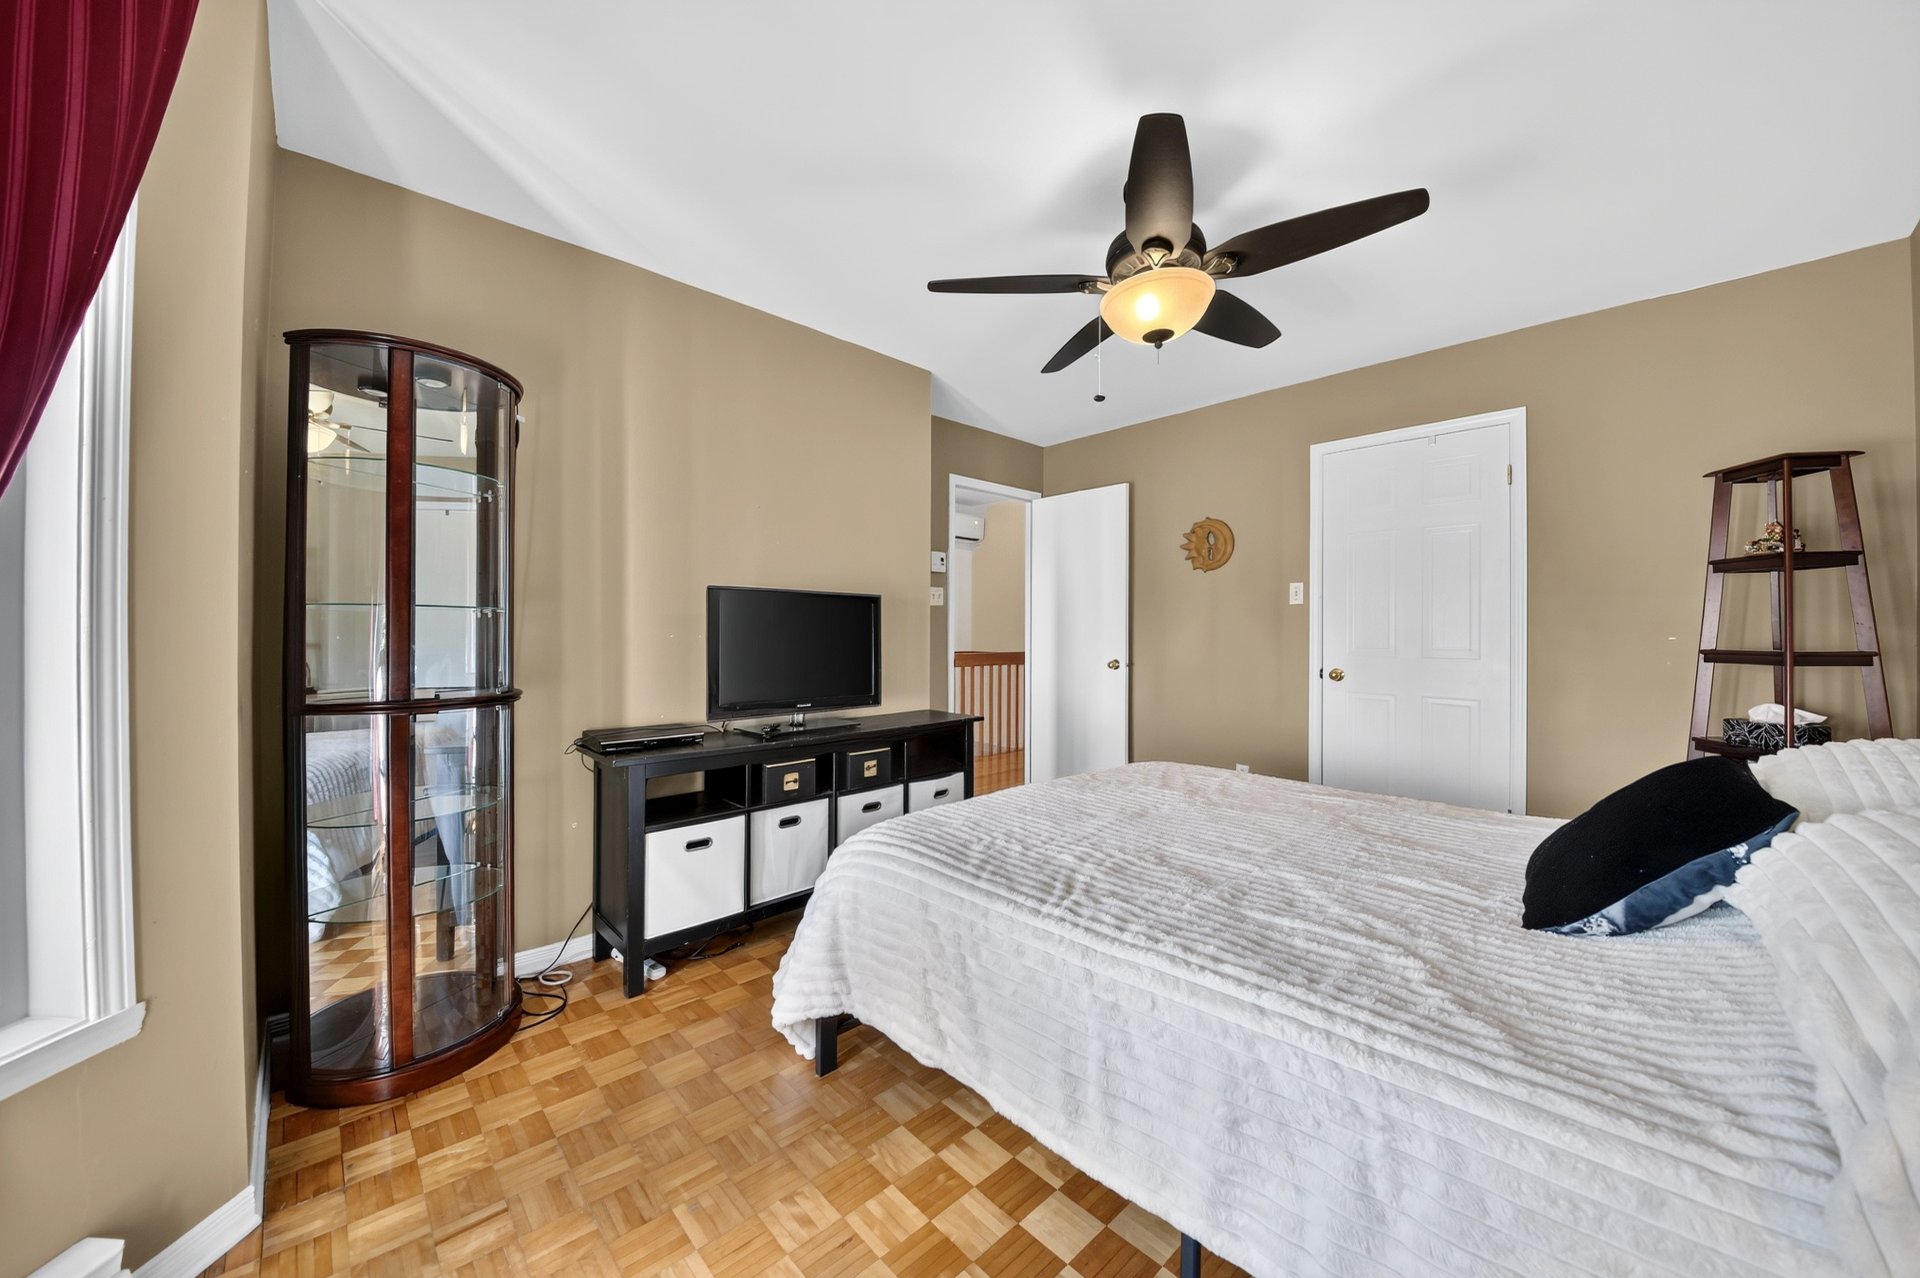 Bathroom
 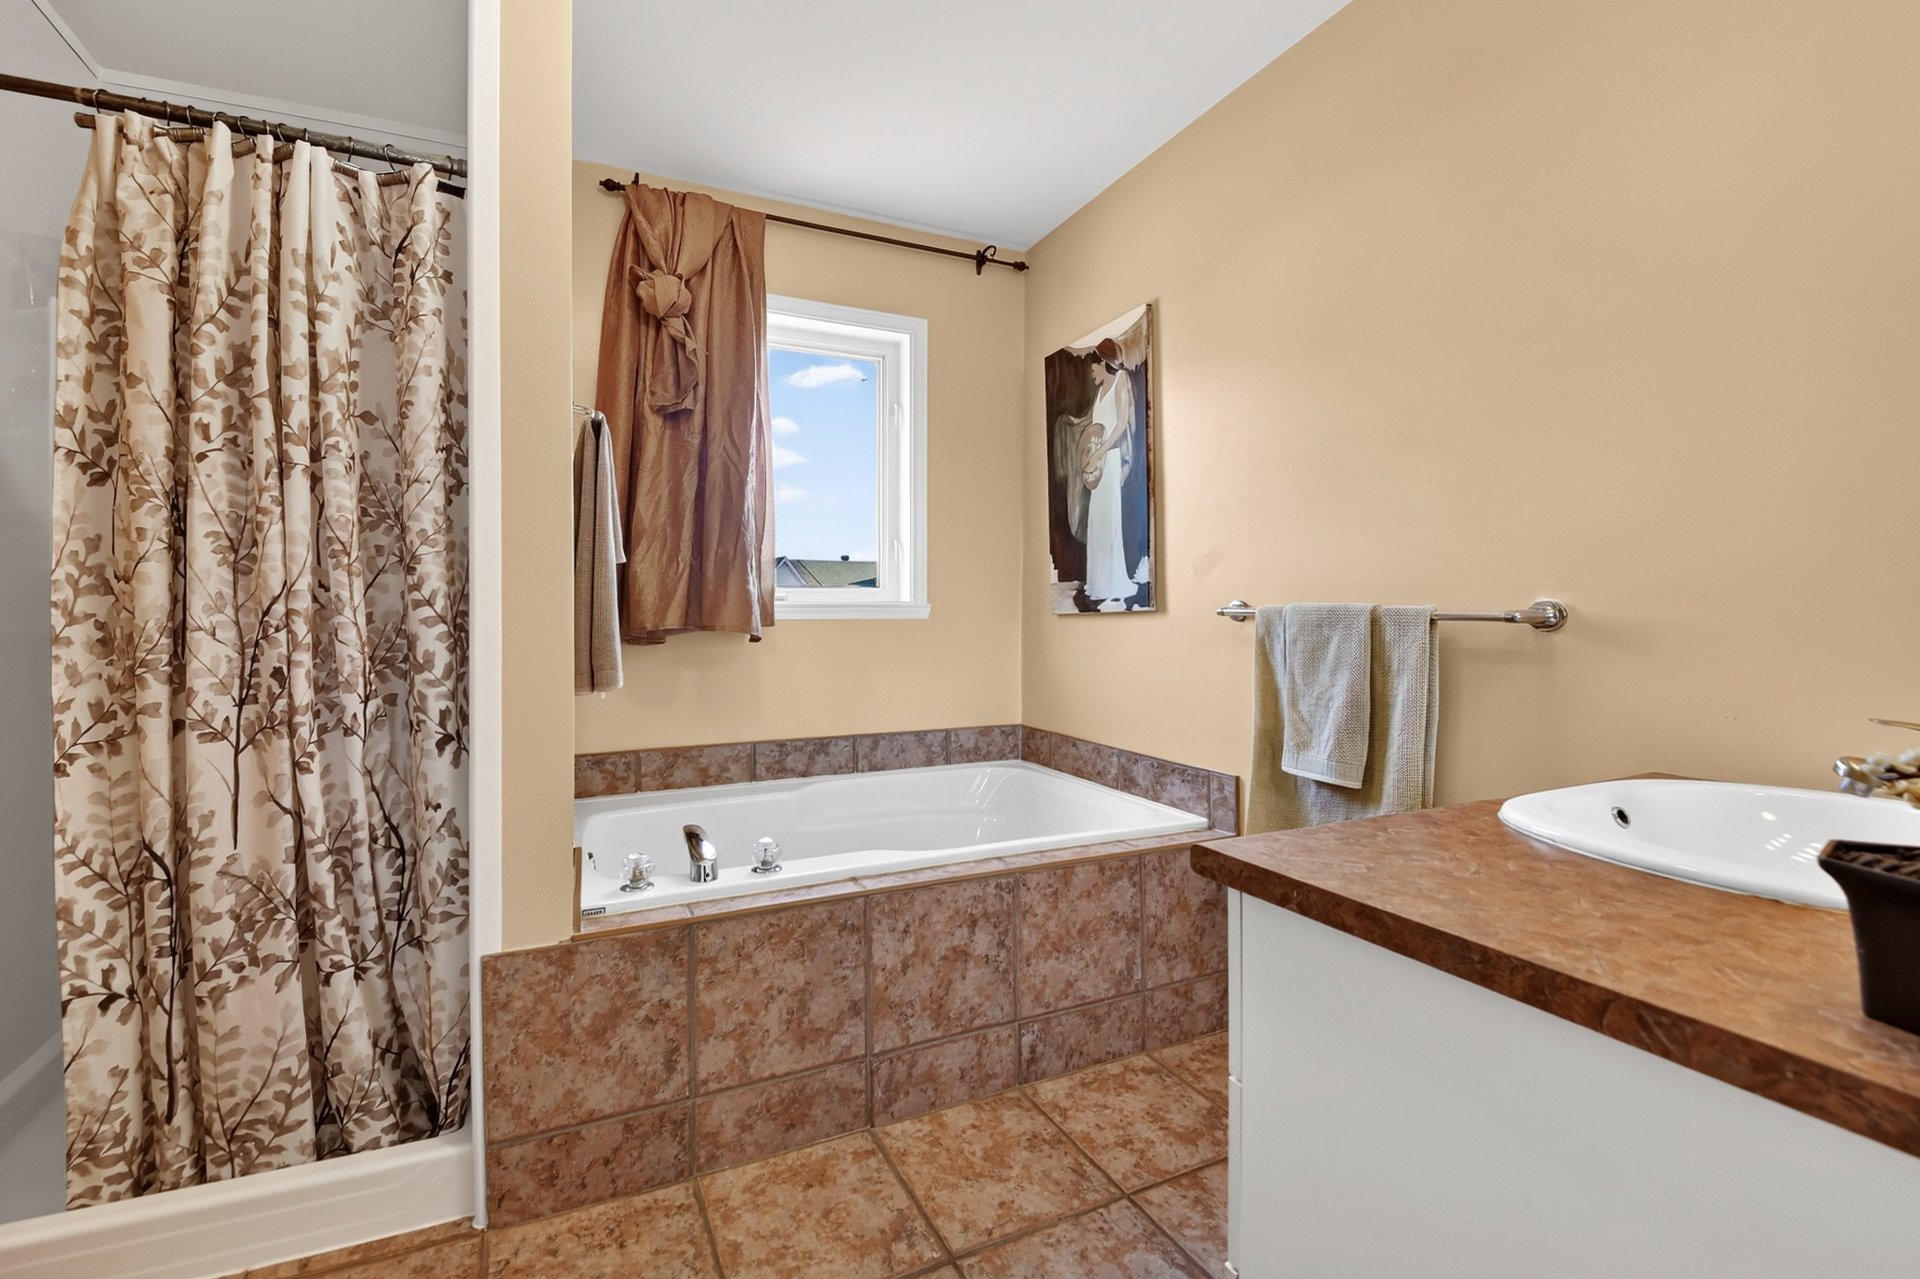 Bathroom
 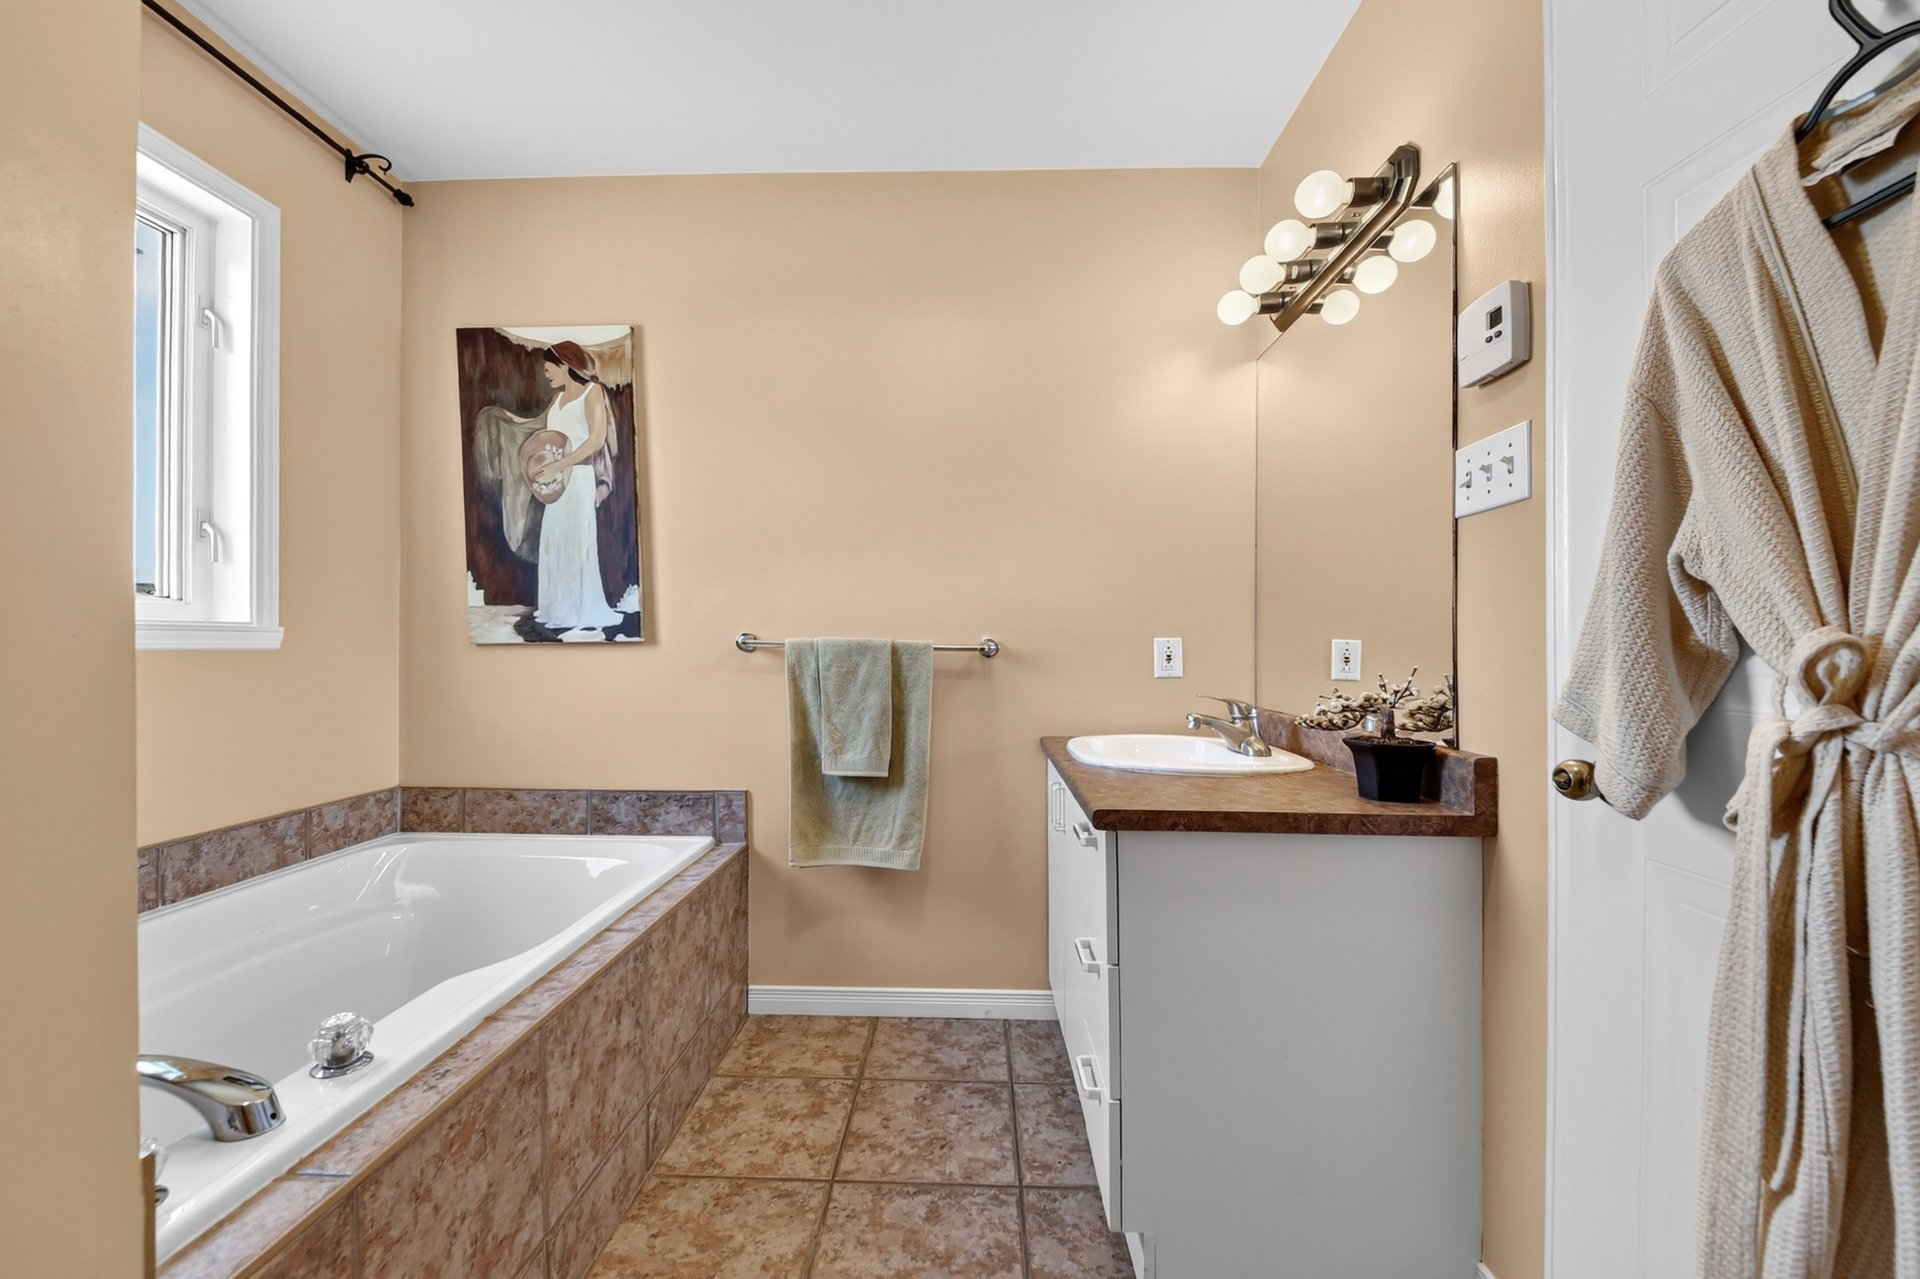 Bedroom
 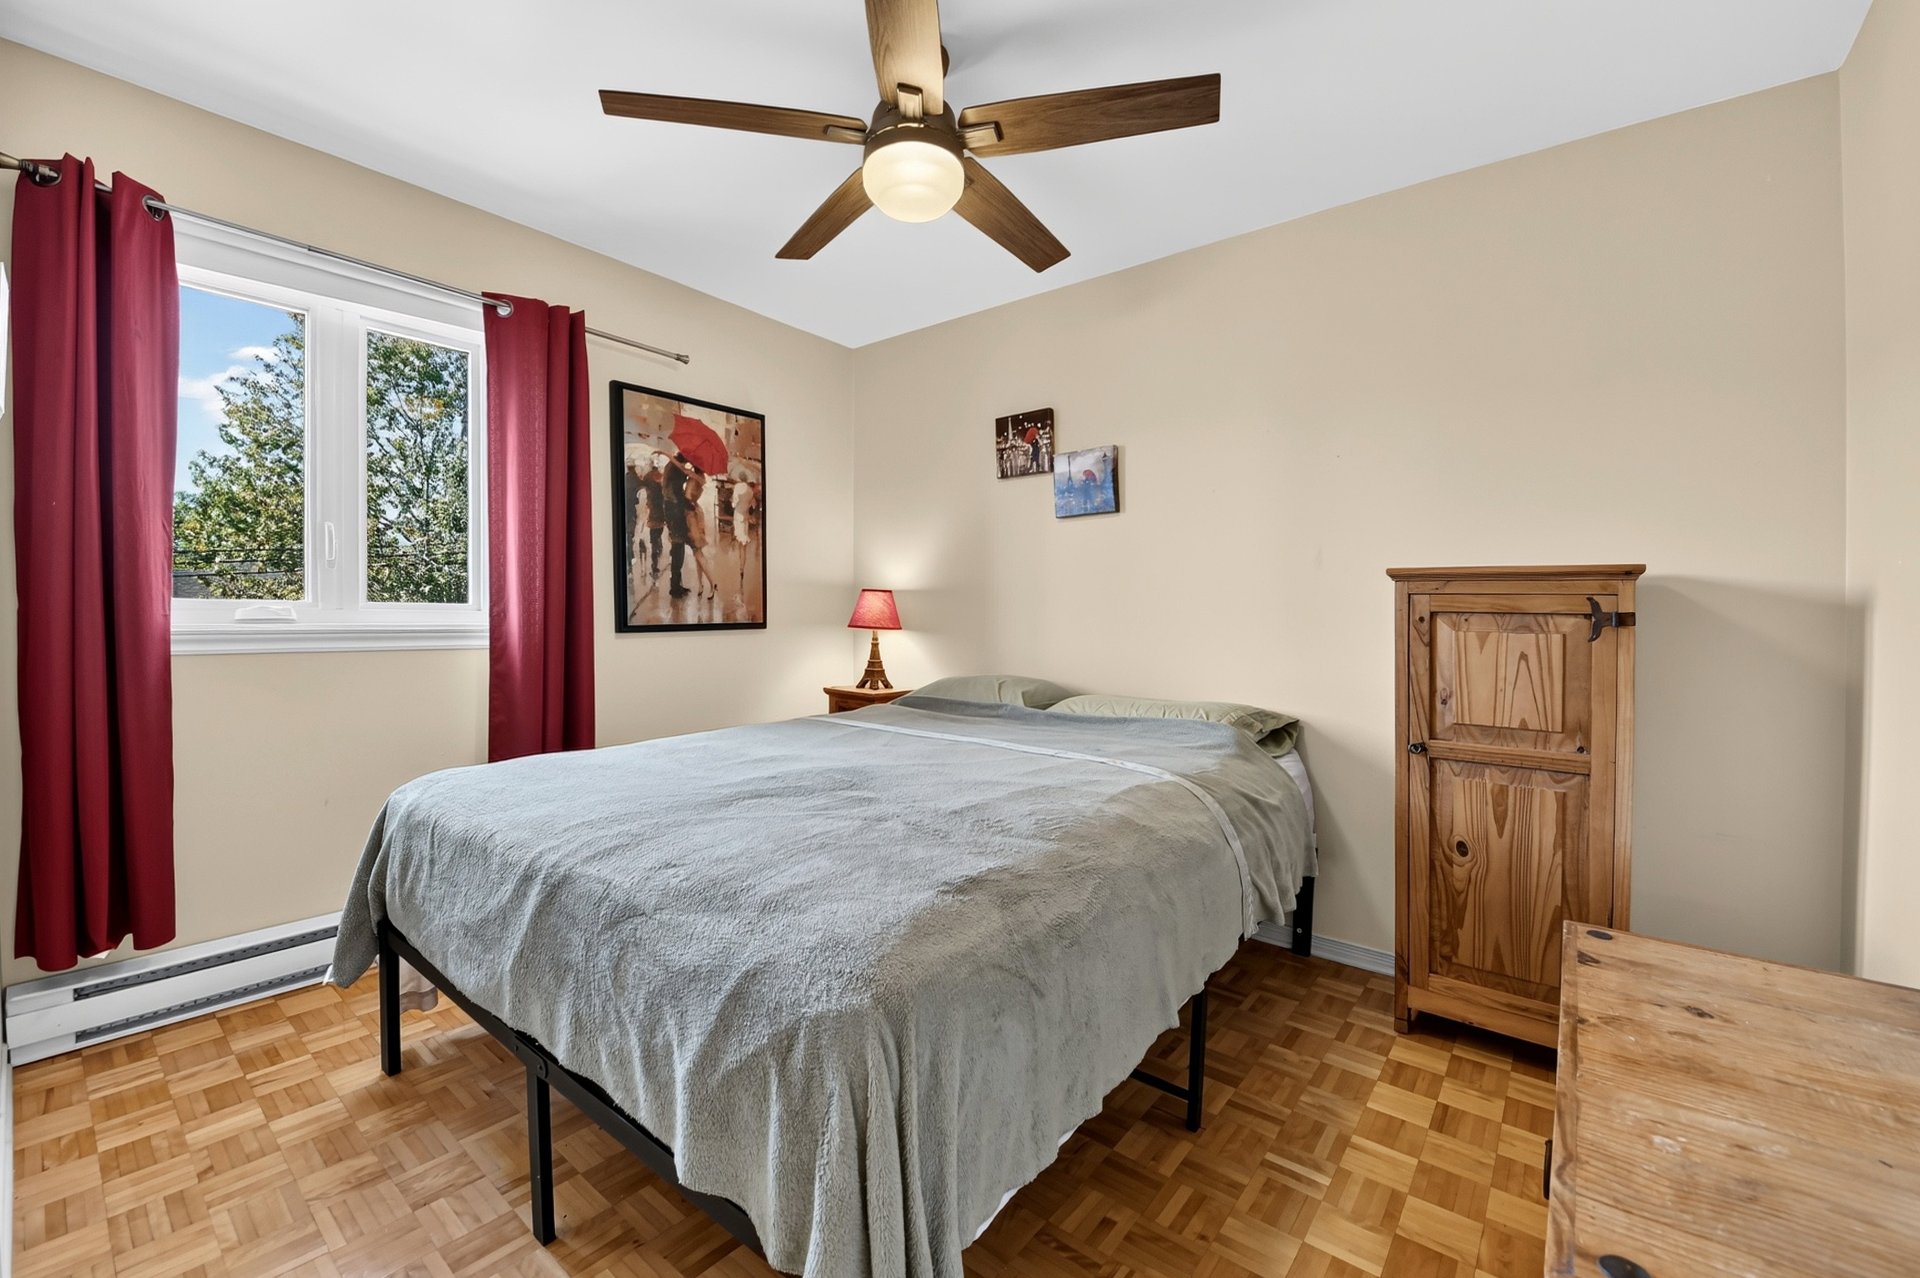 Bedroom
 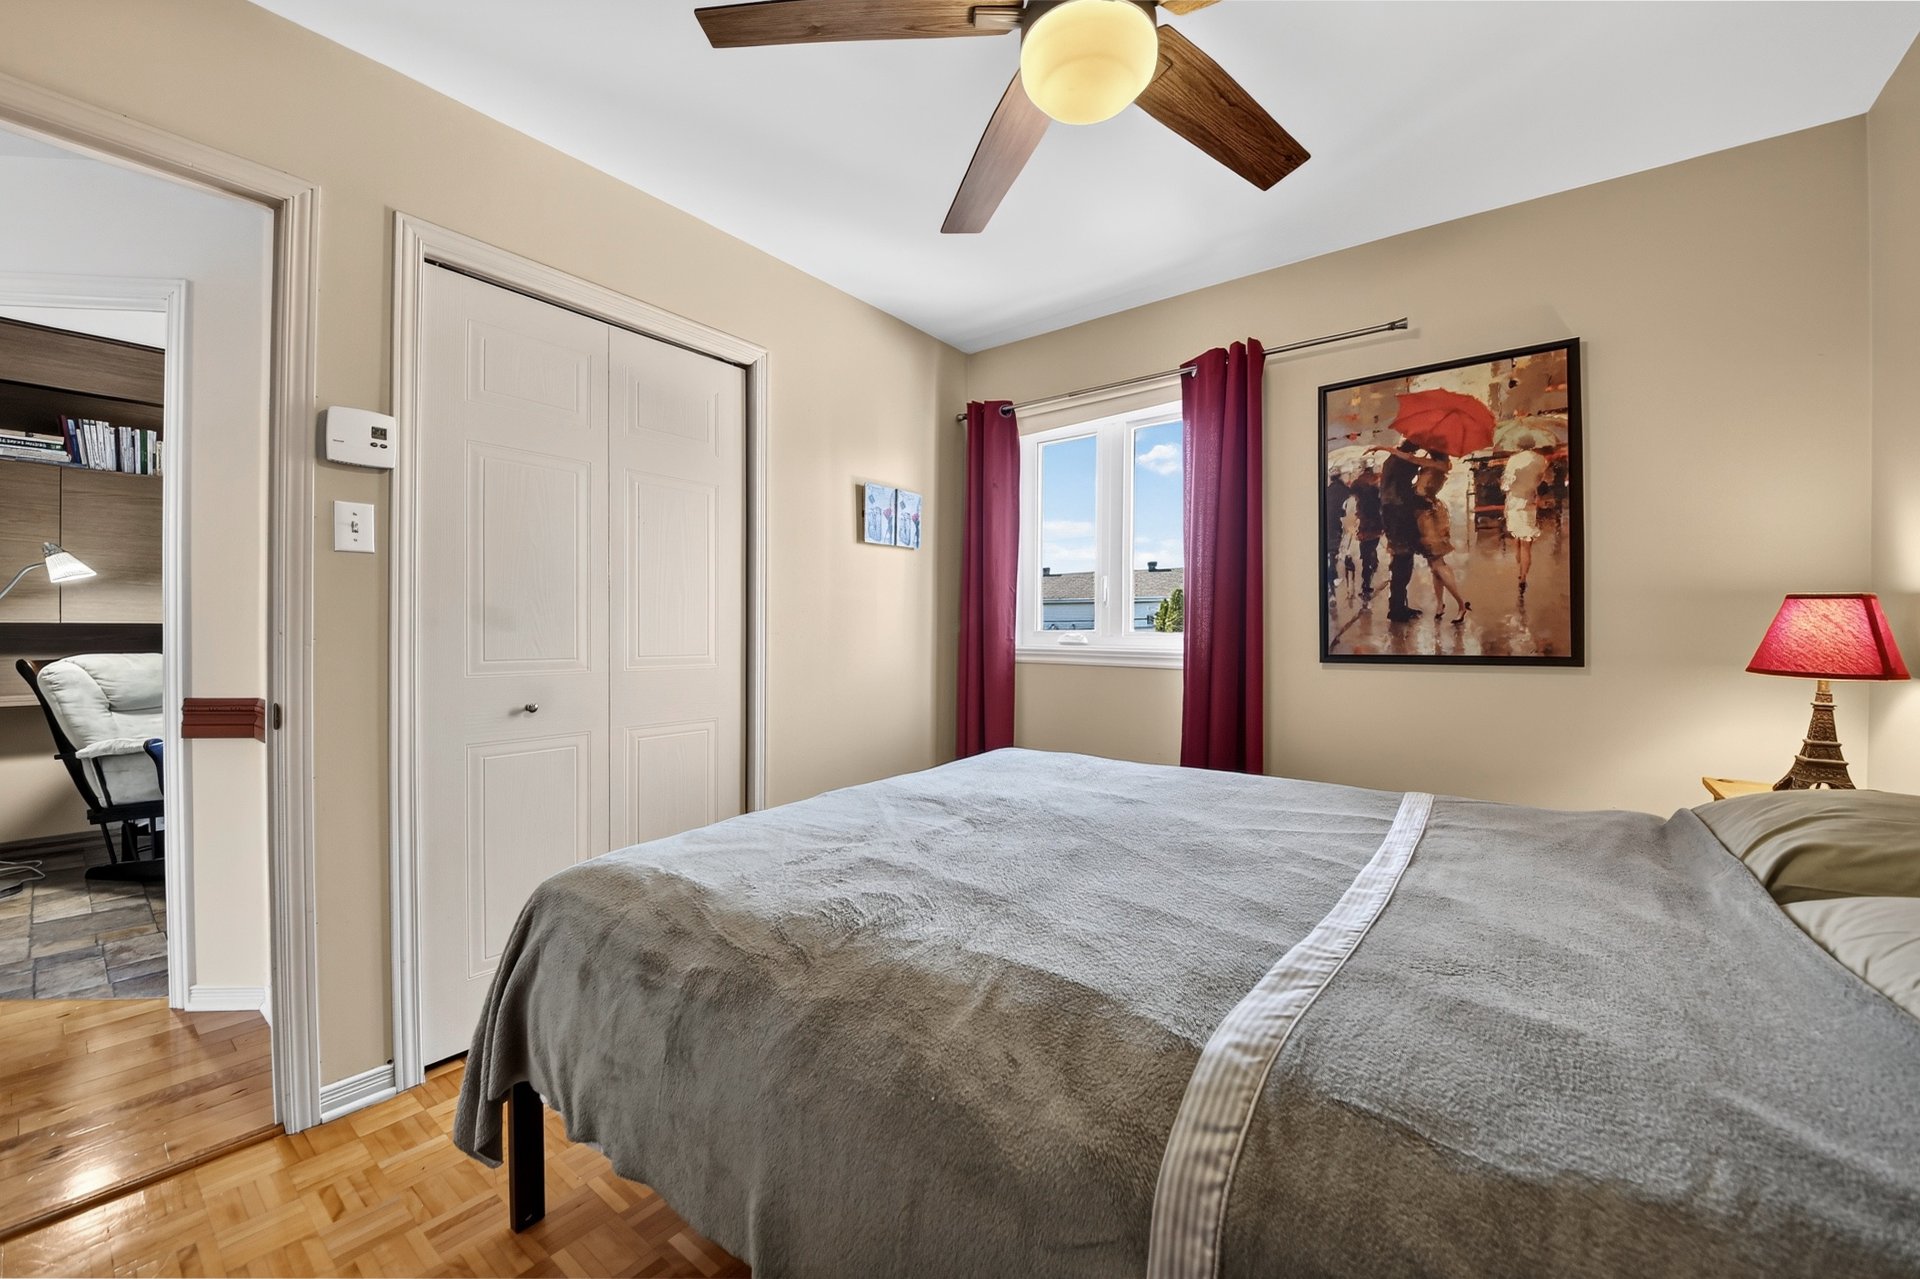 Bedroom
 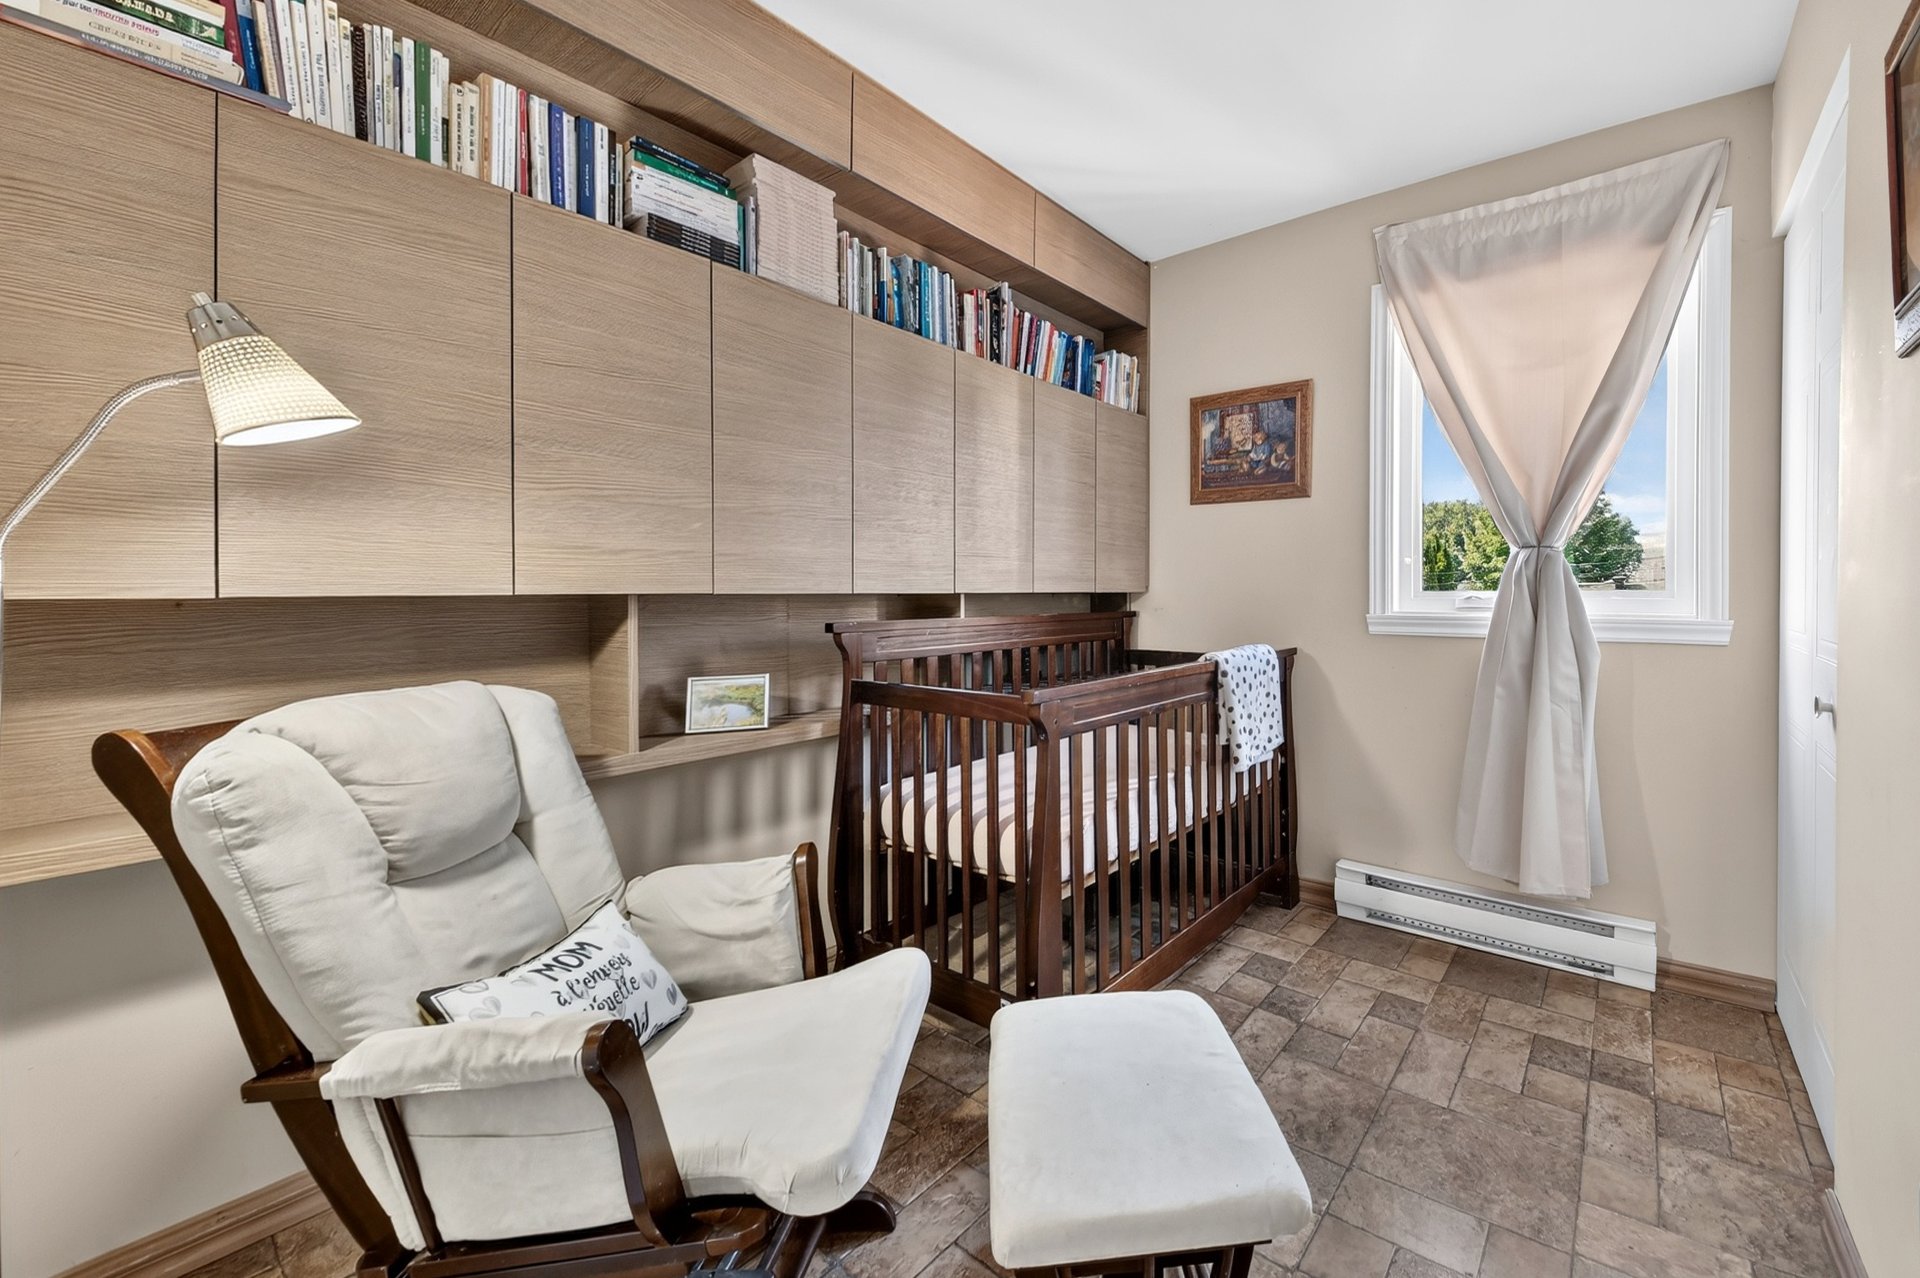 Bedroom
 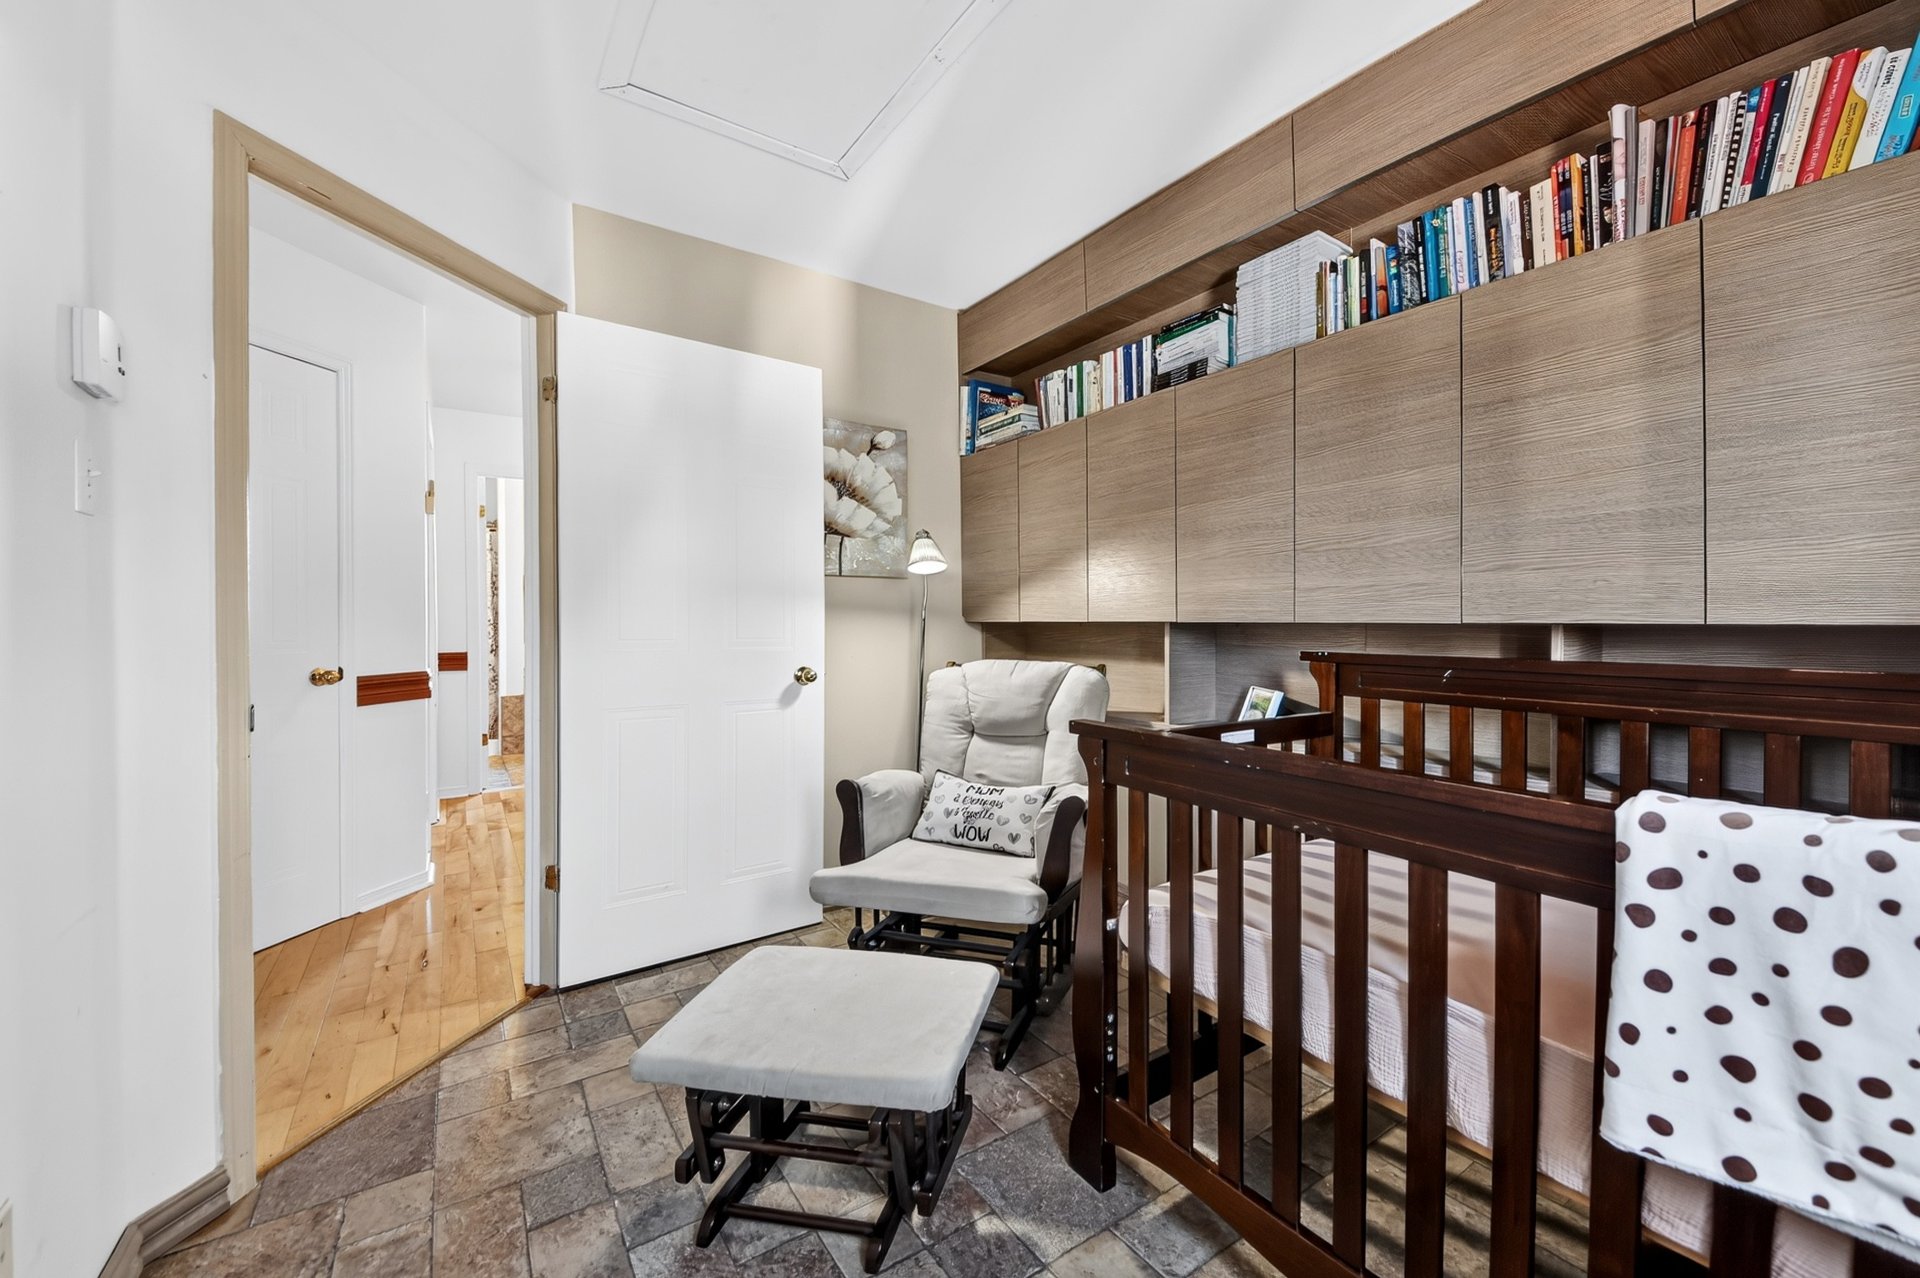 Staircase
 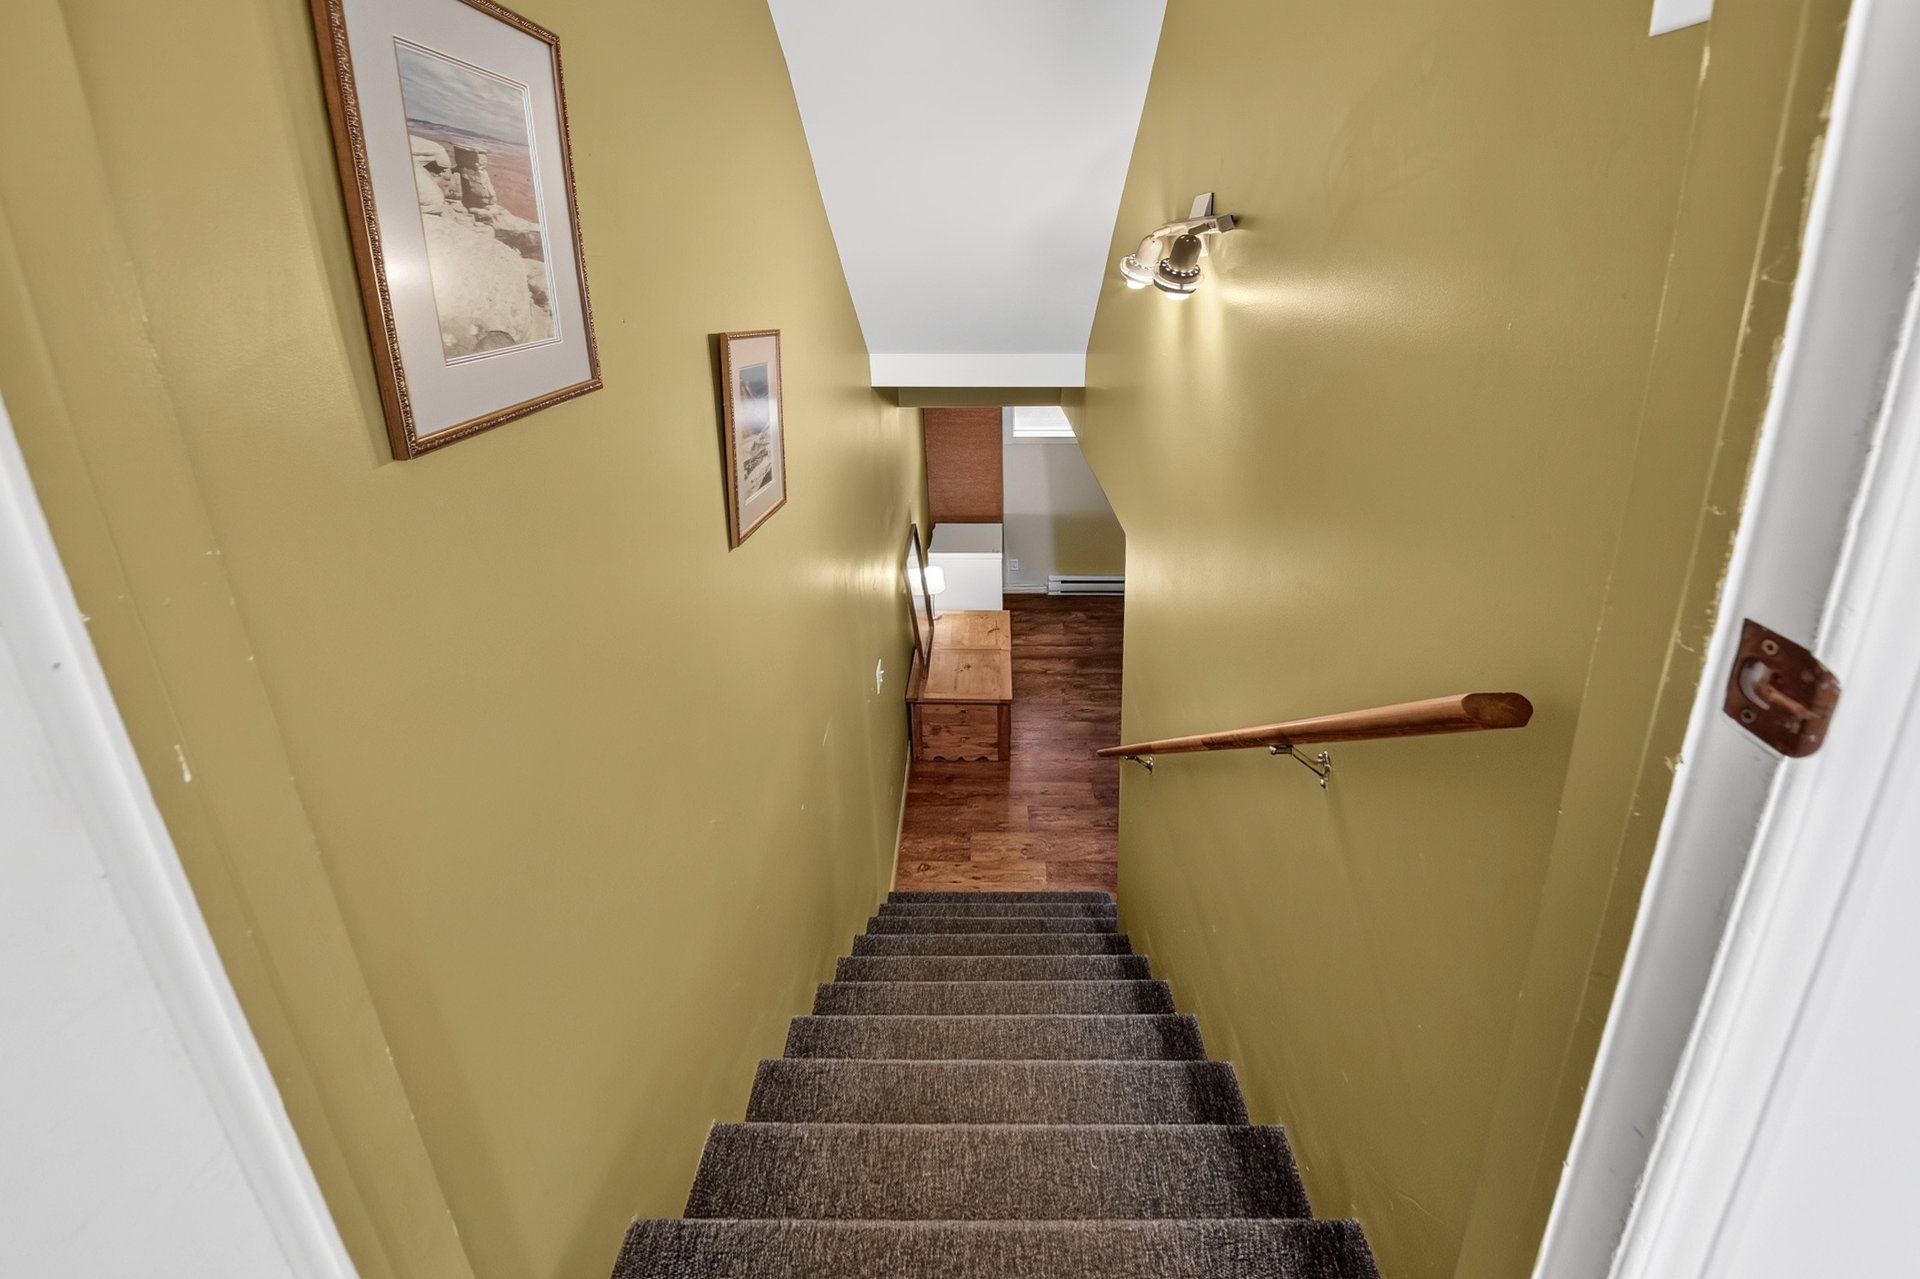 Family room
 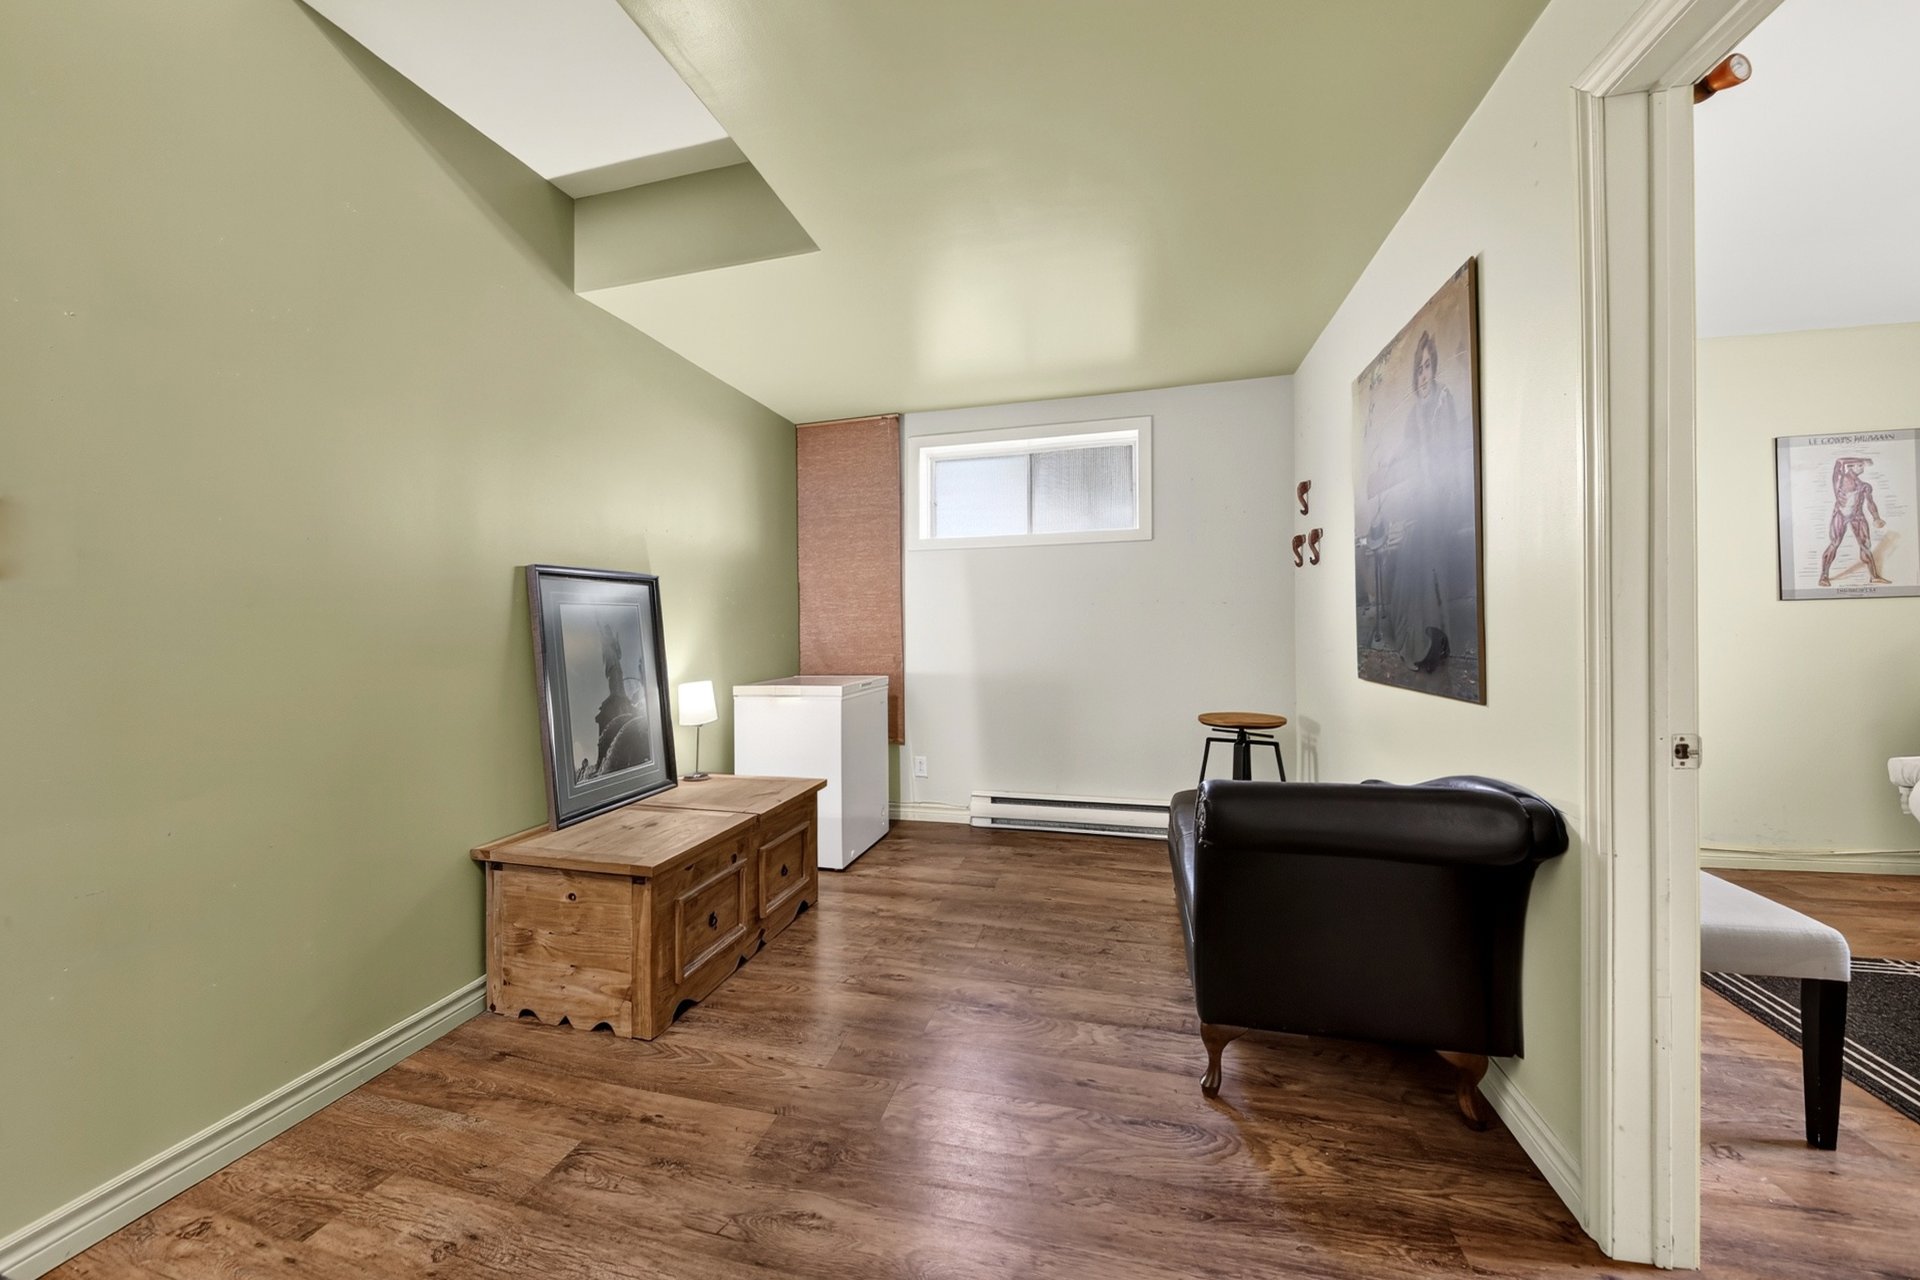 Family room
 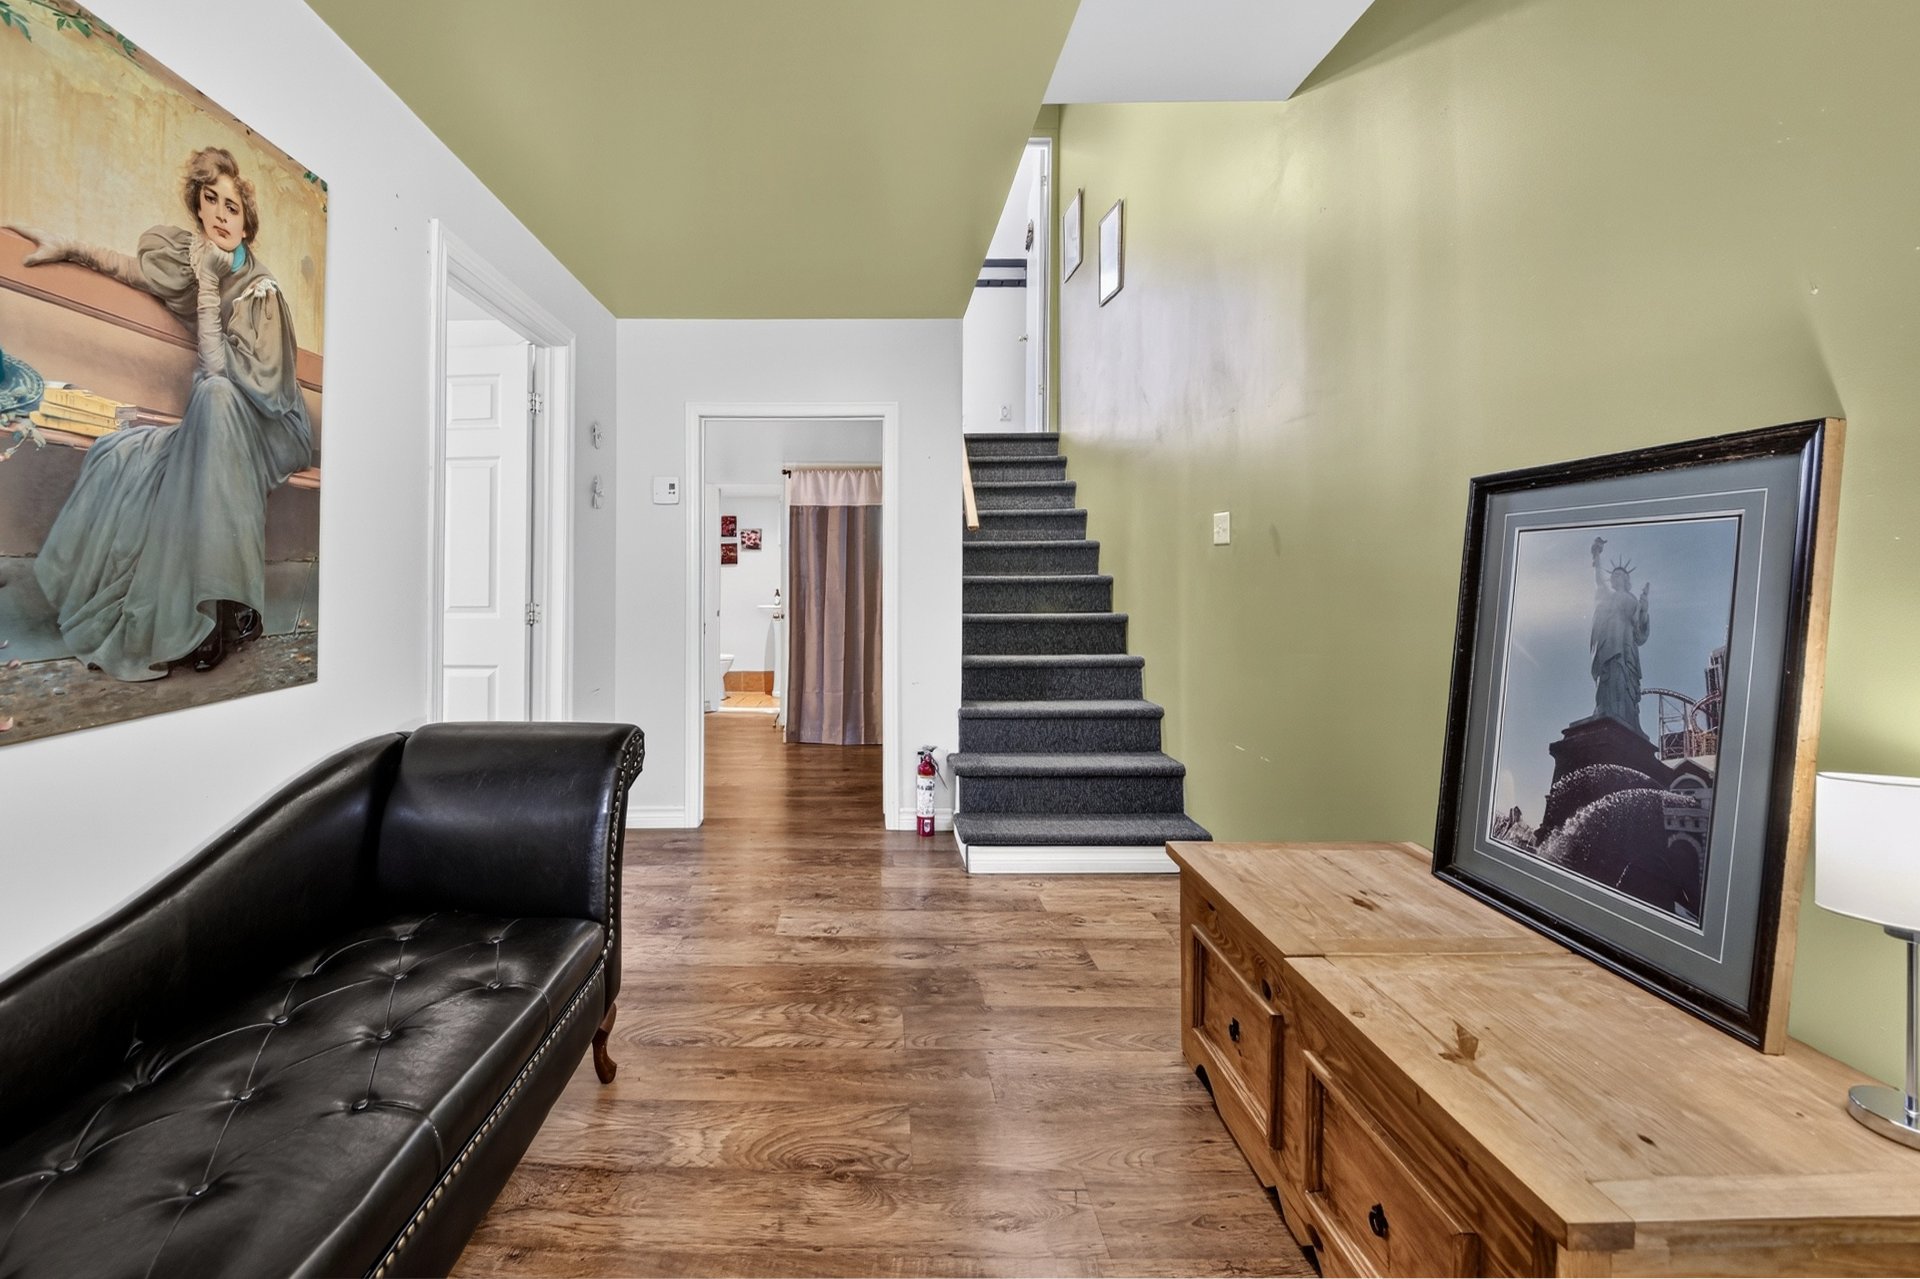 Bedroom
 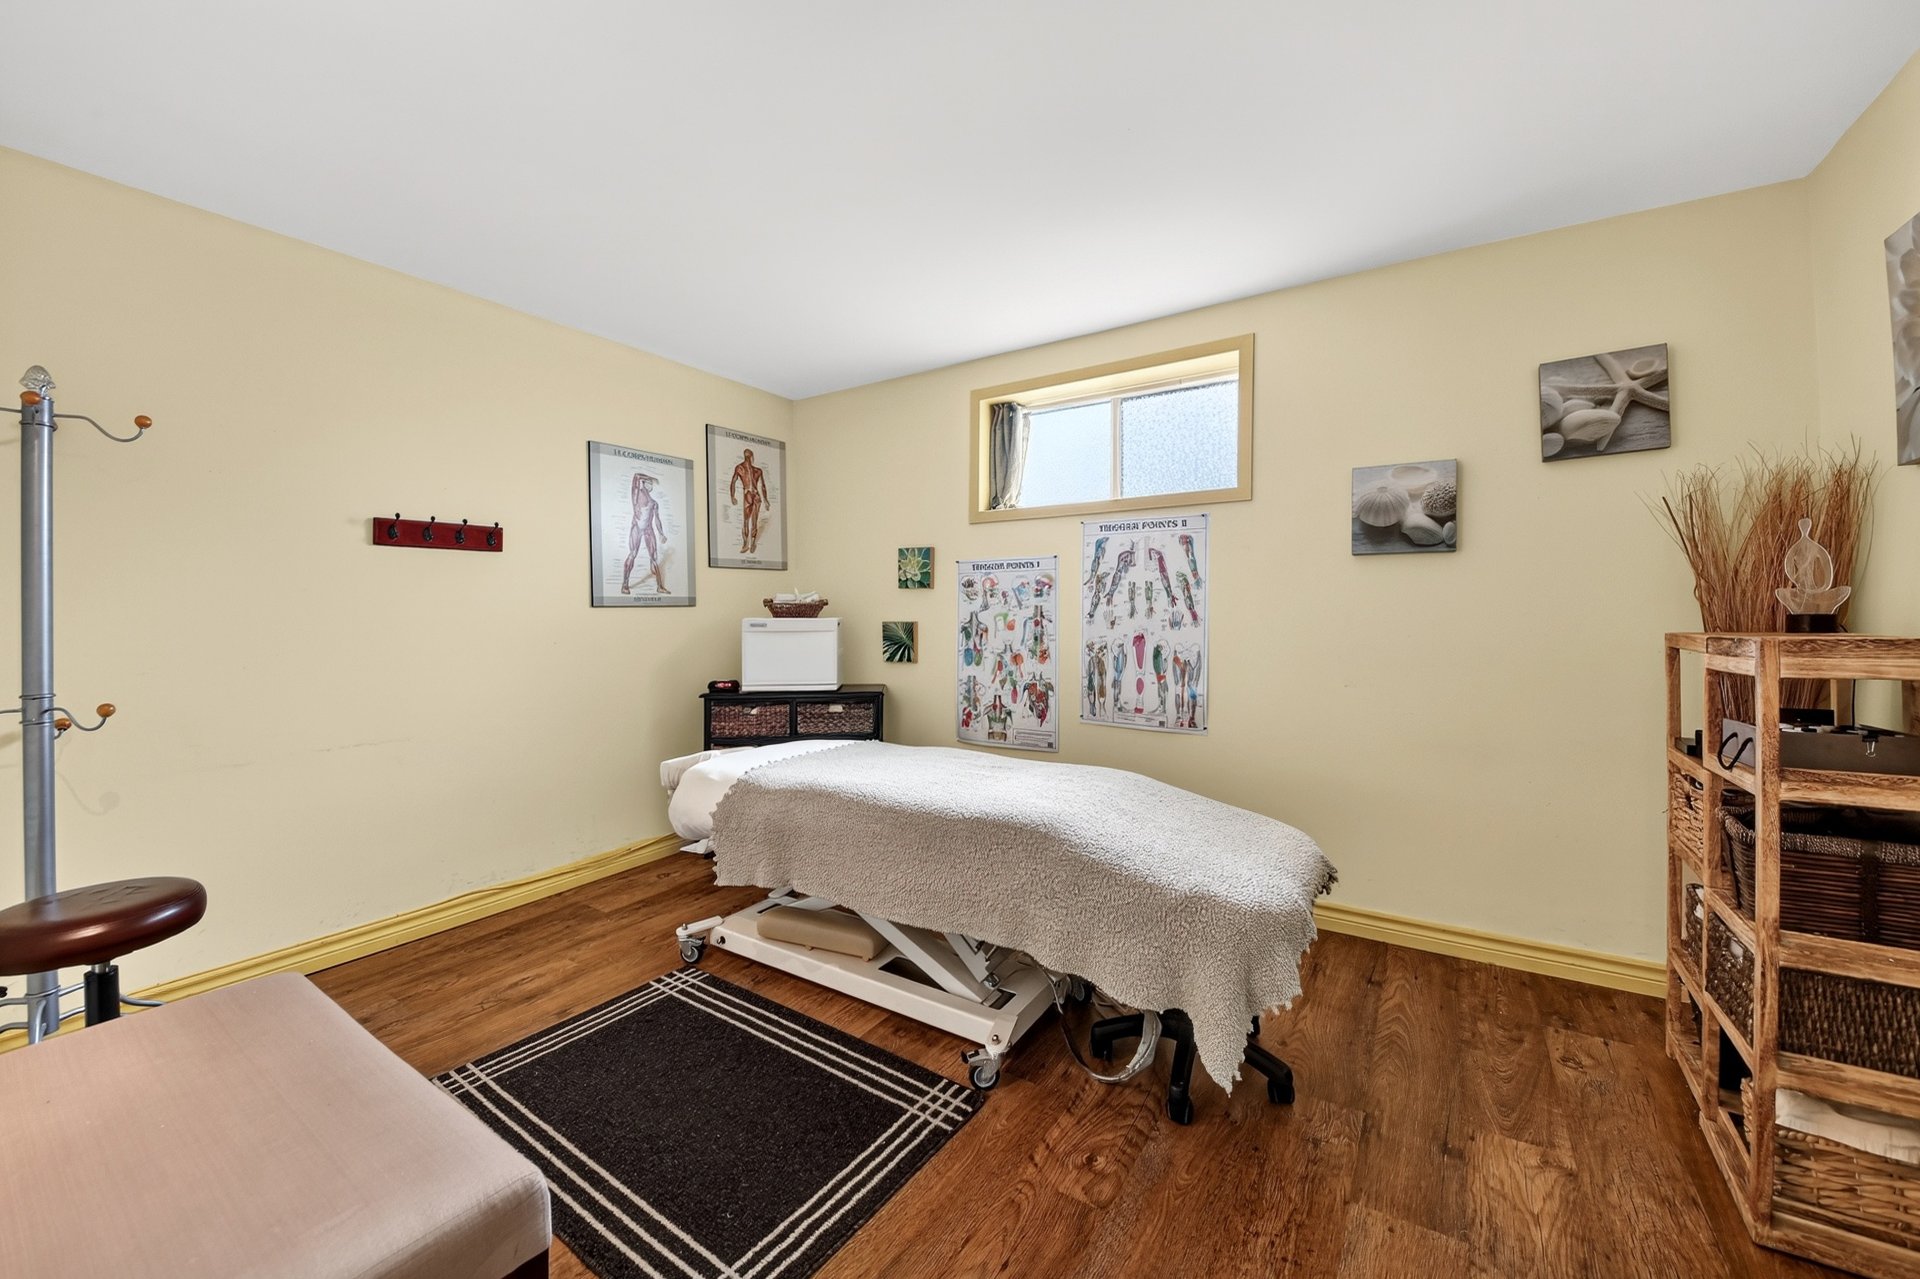 Bedroom
 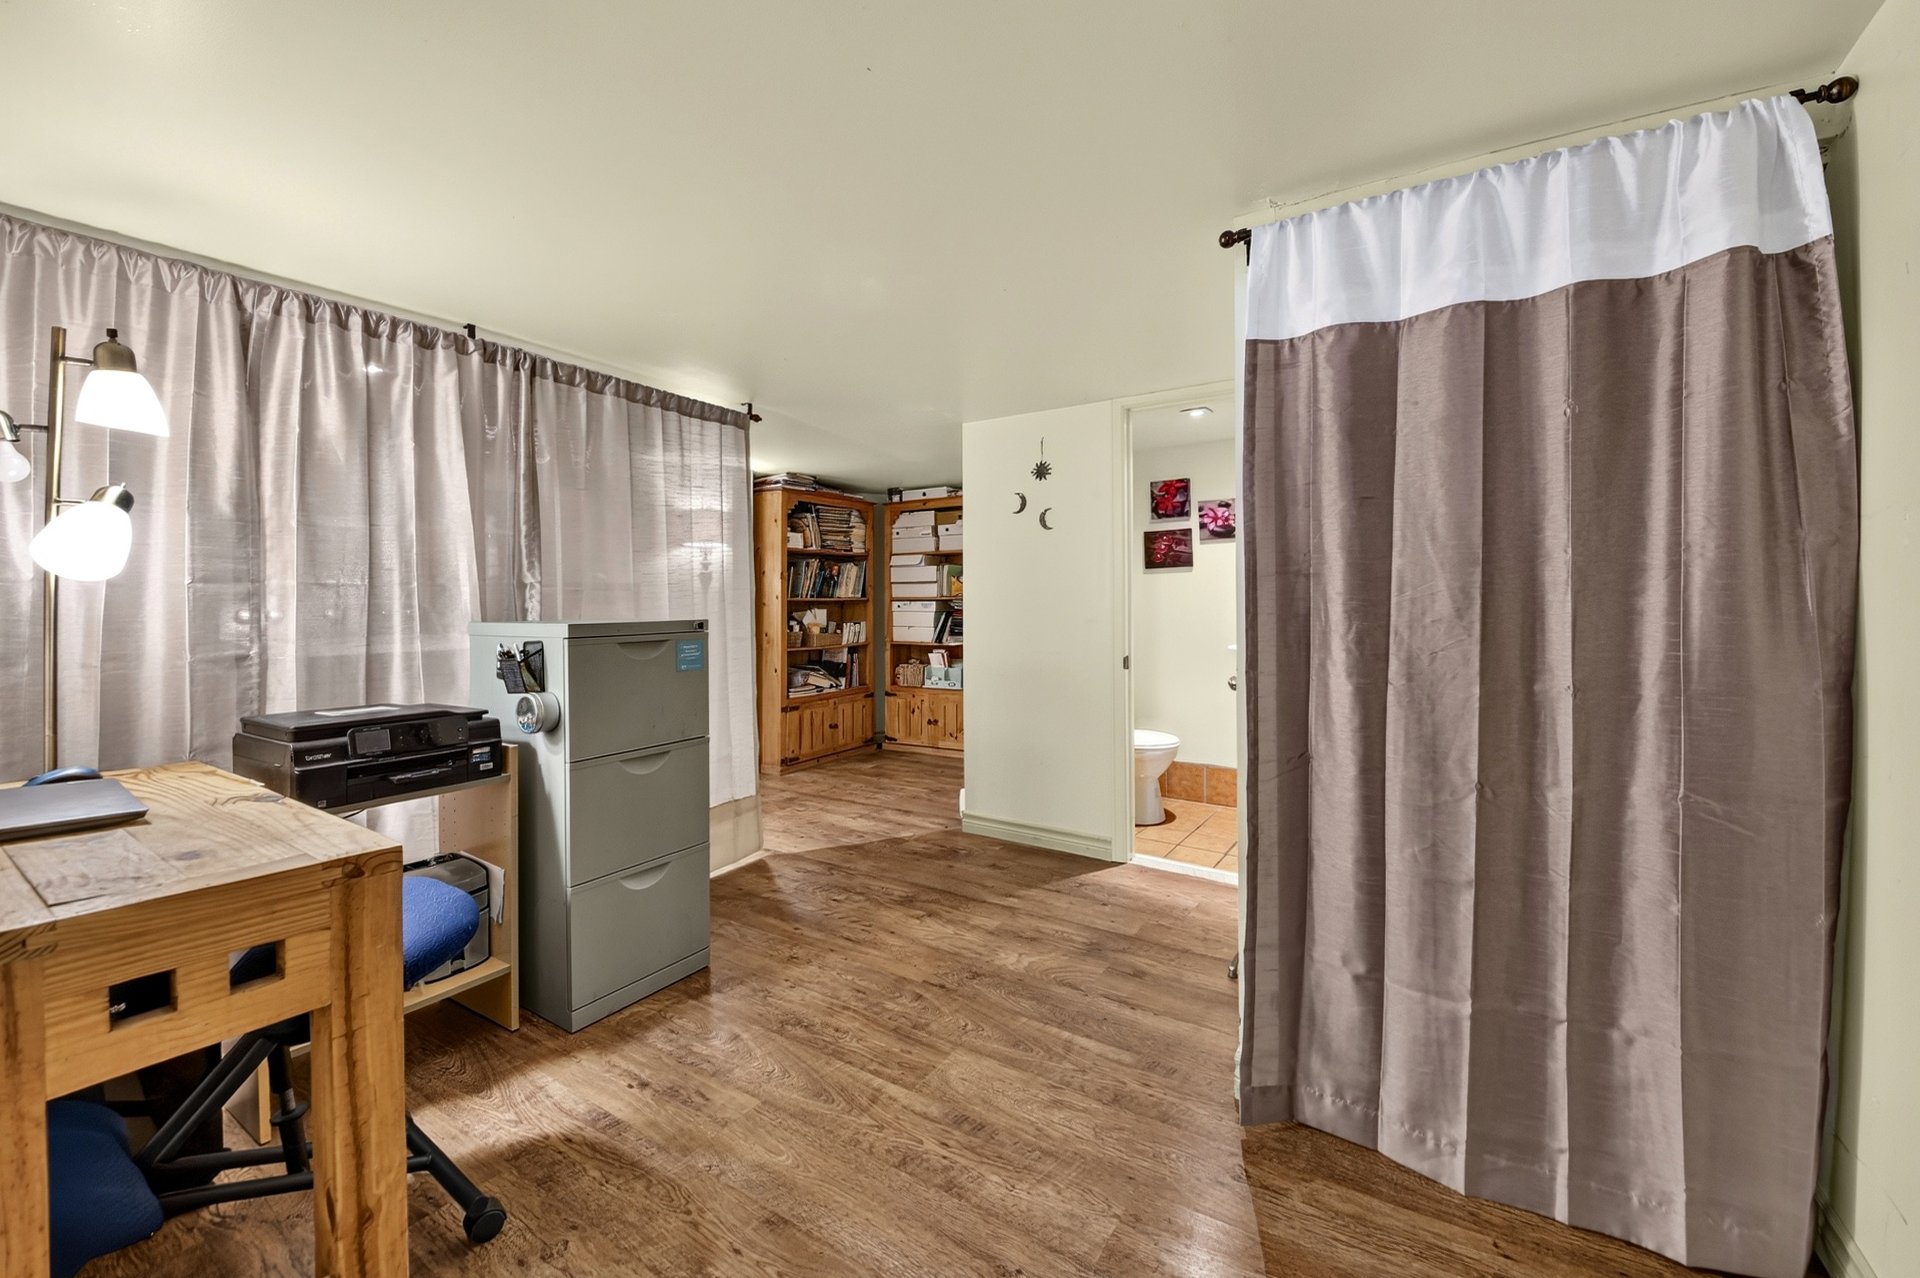 Bedroom
 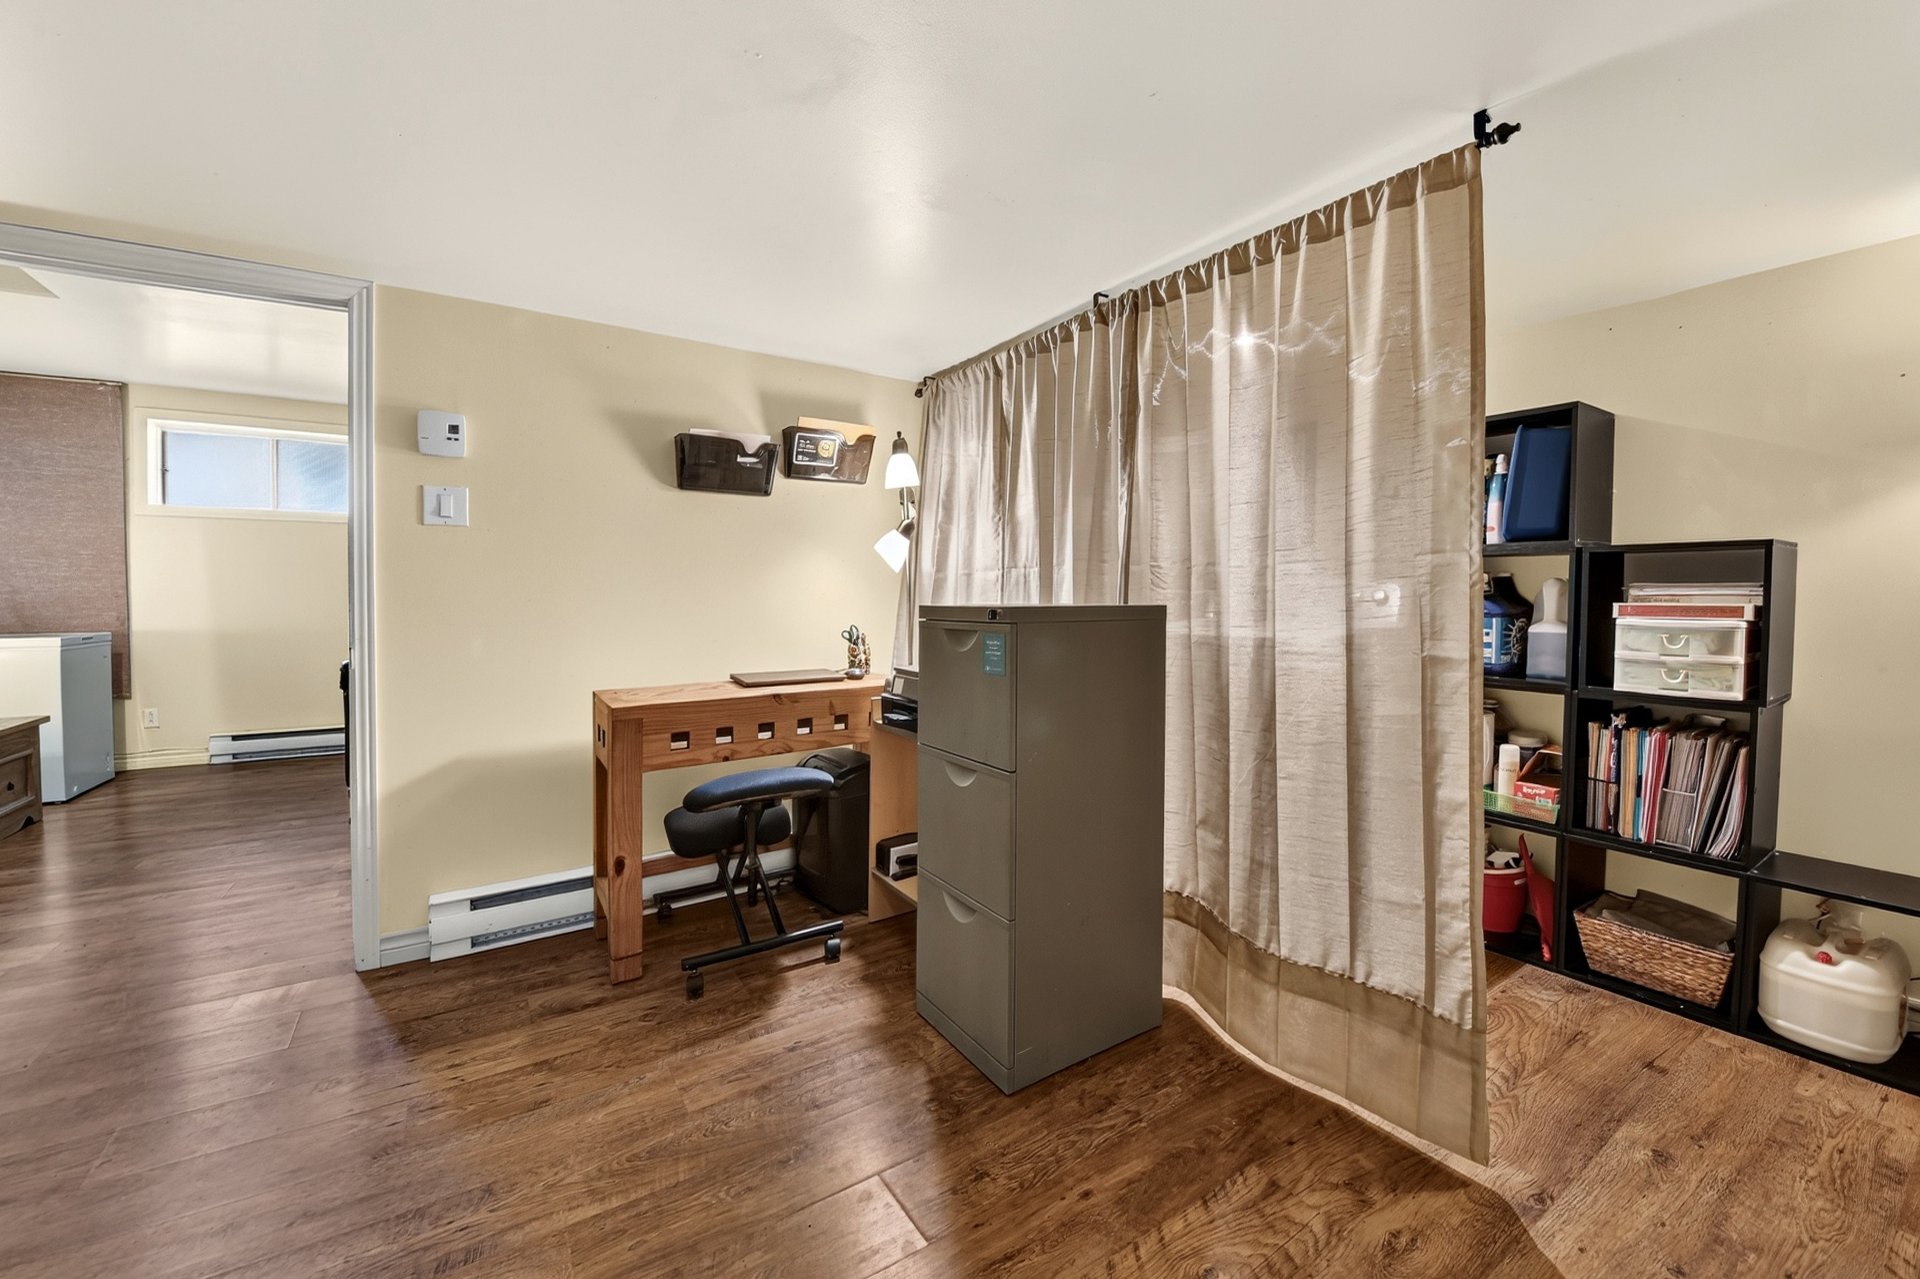 Laundry room
 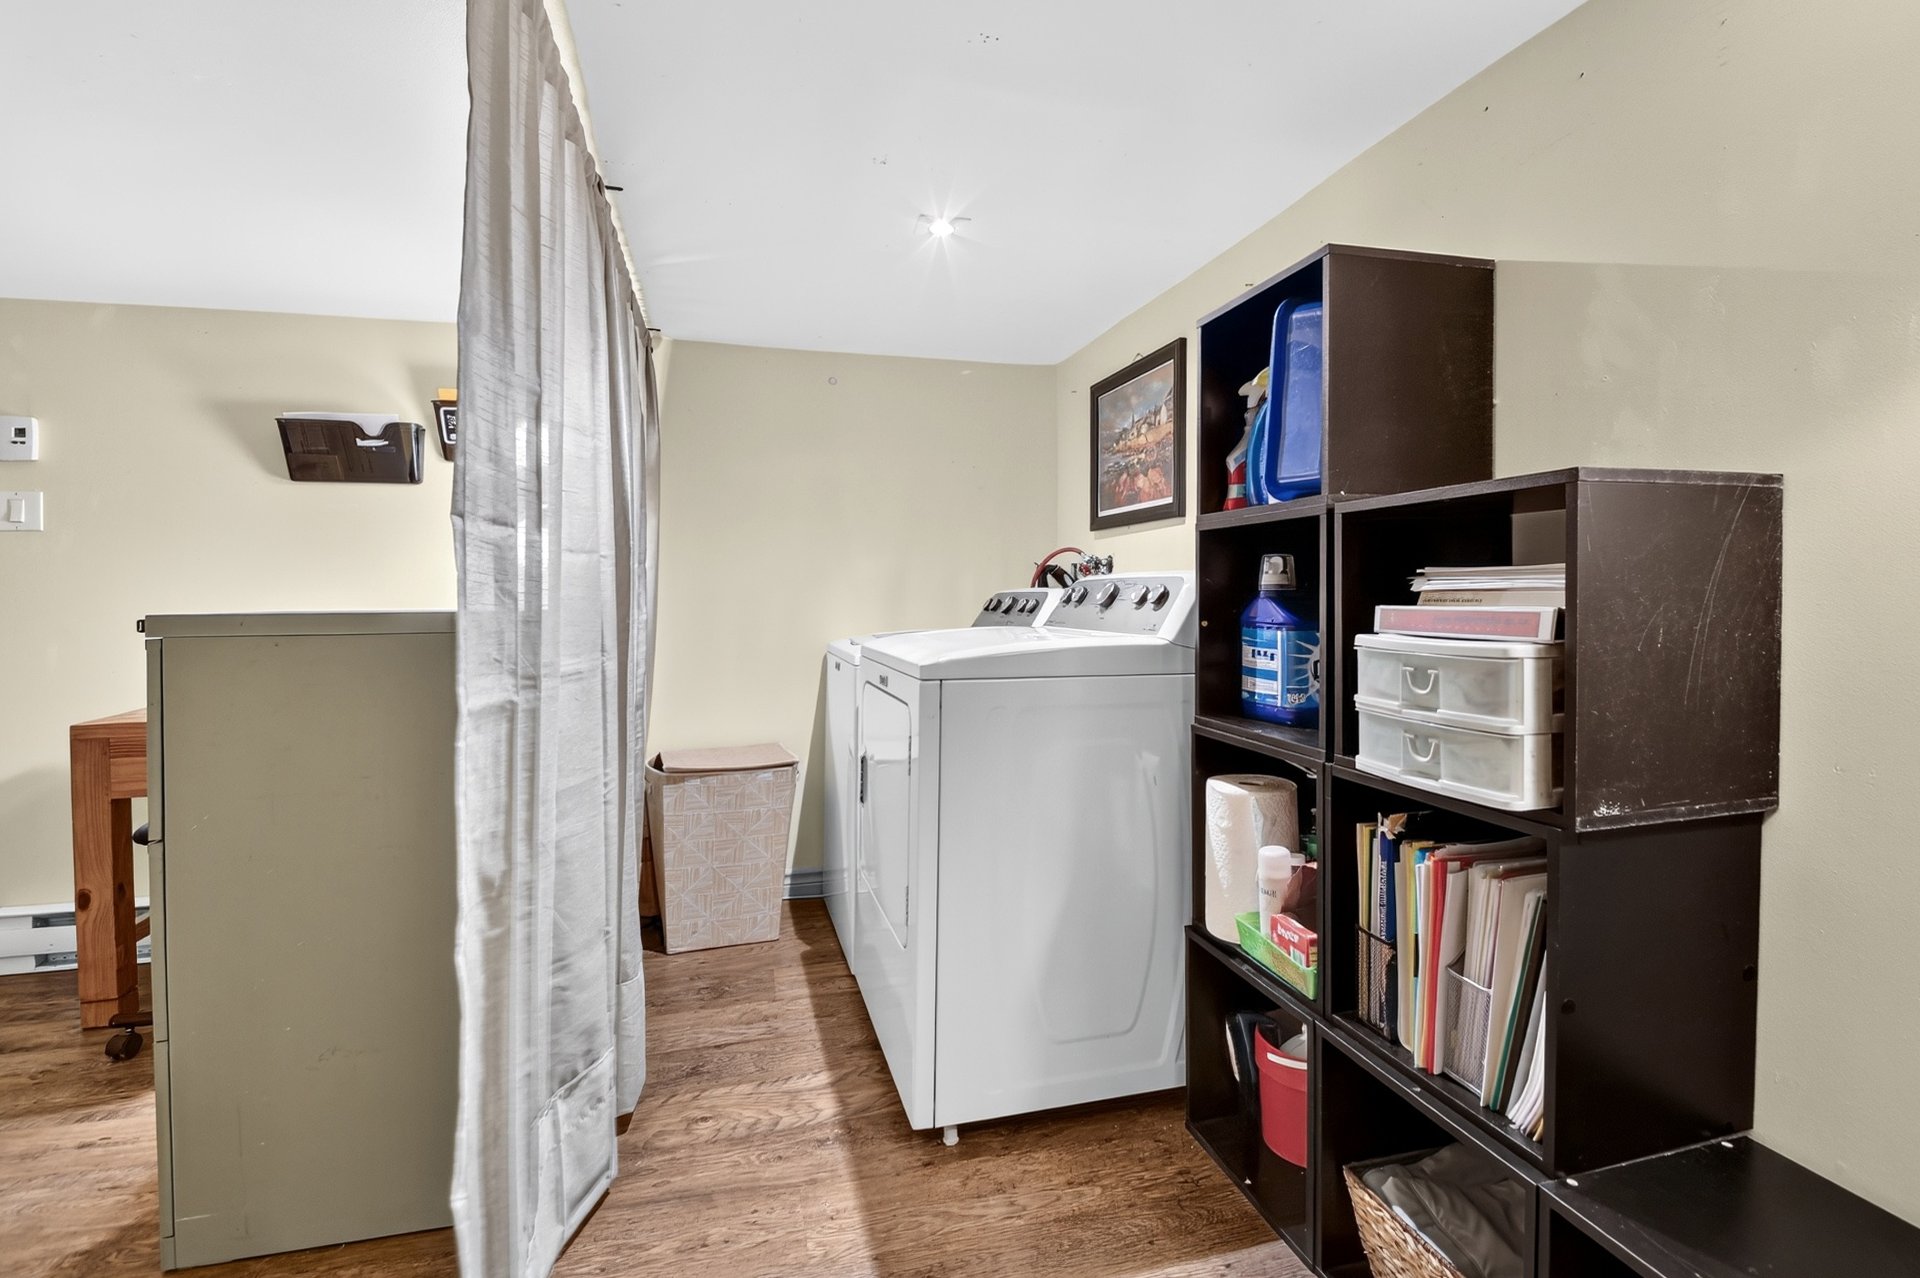 Bedroom
 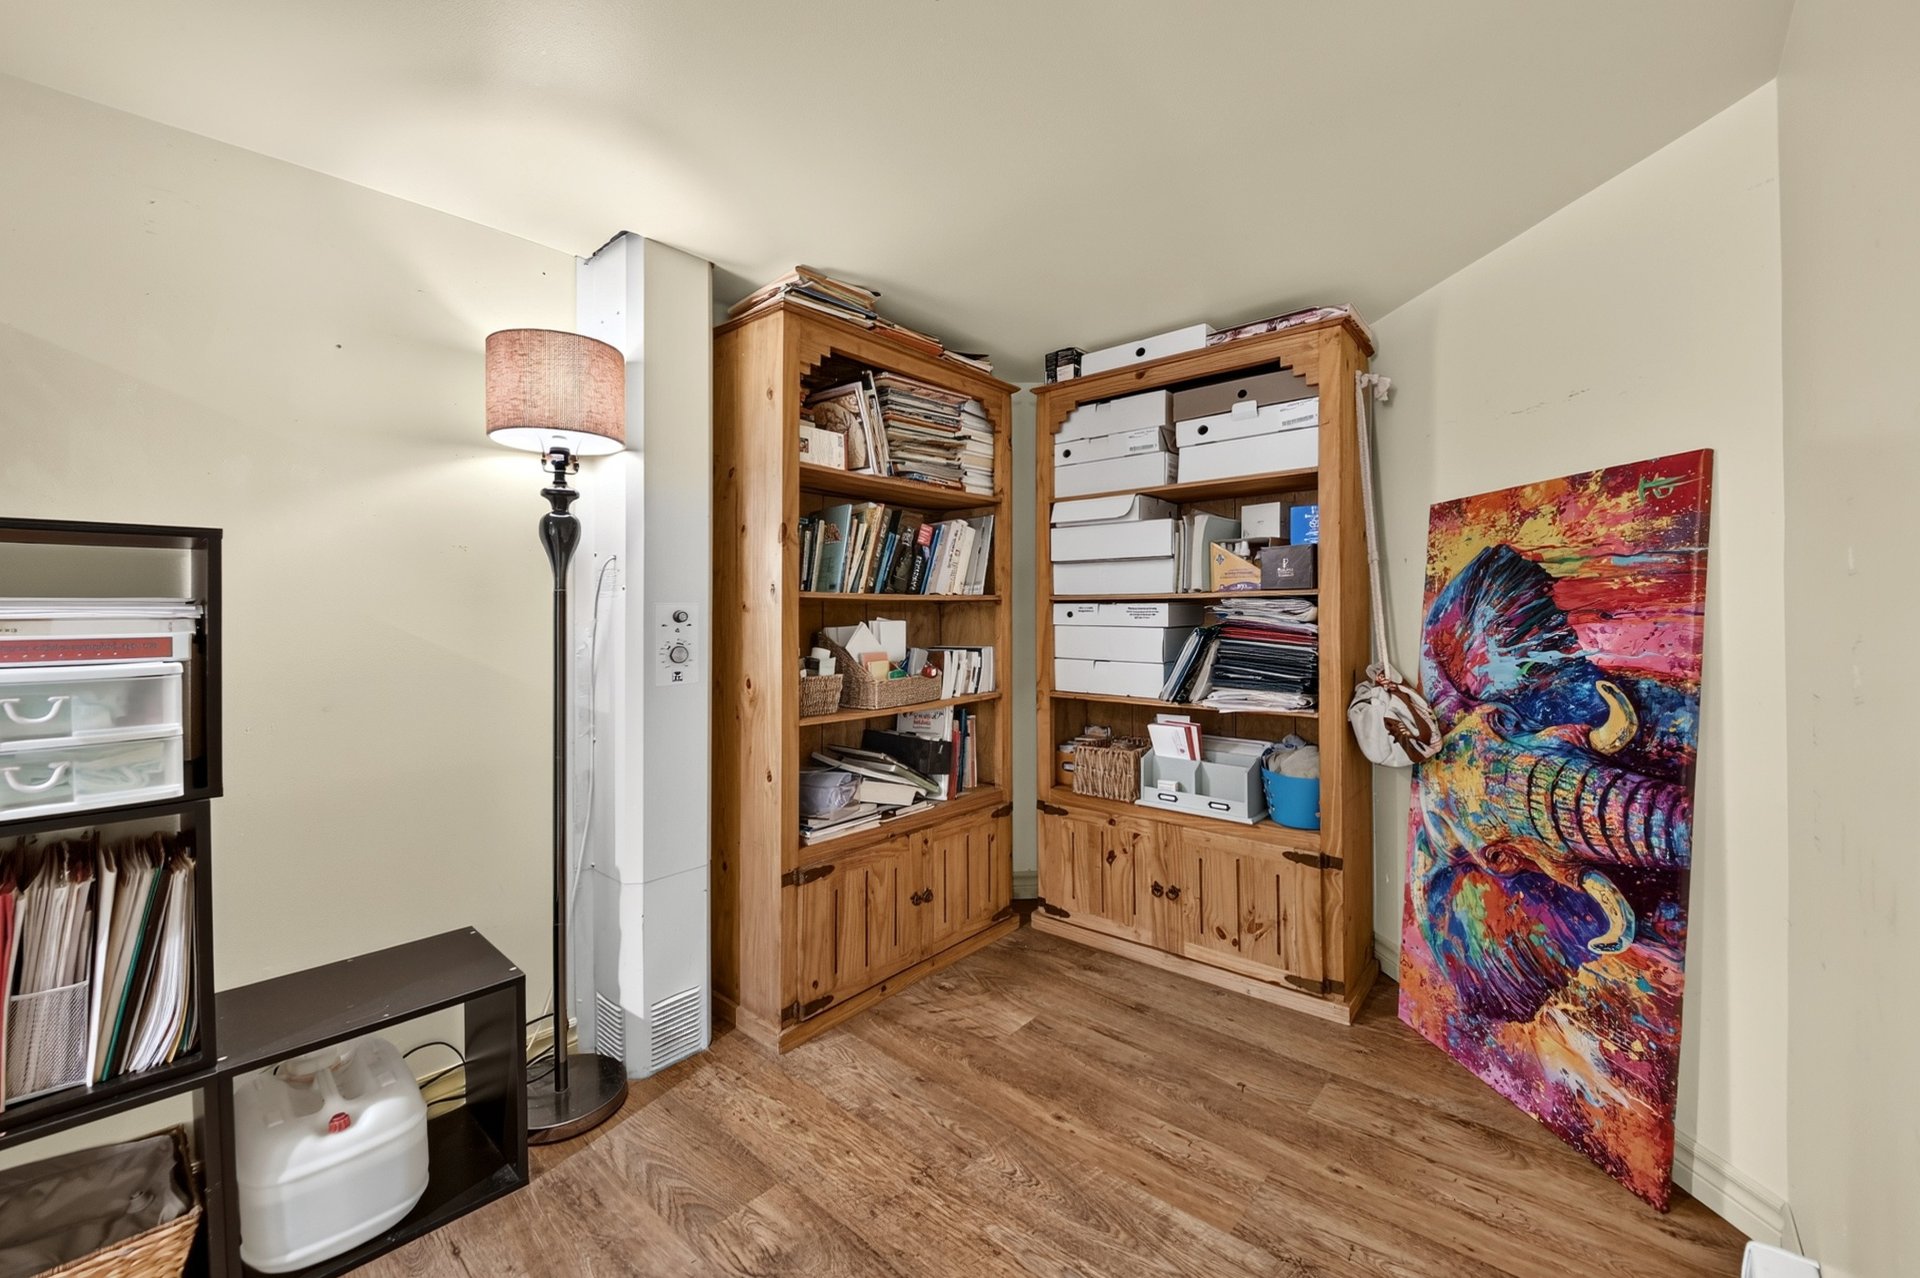 Bathroom
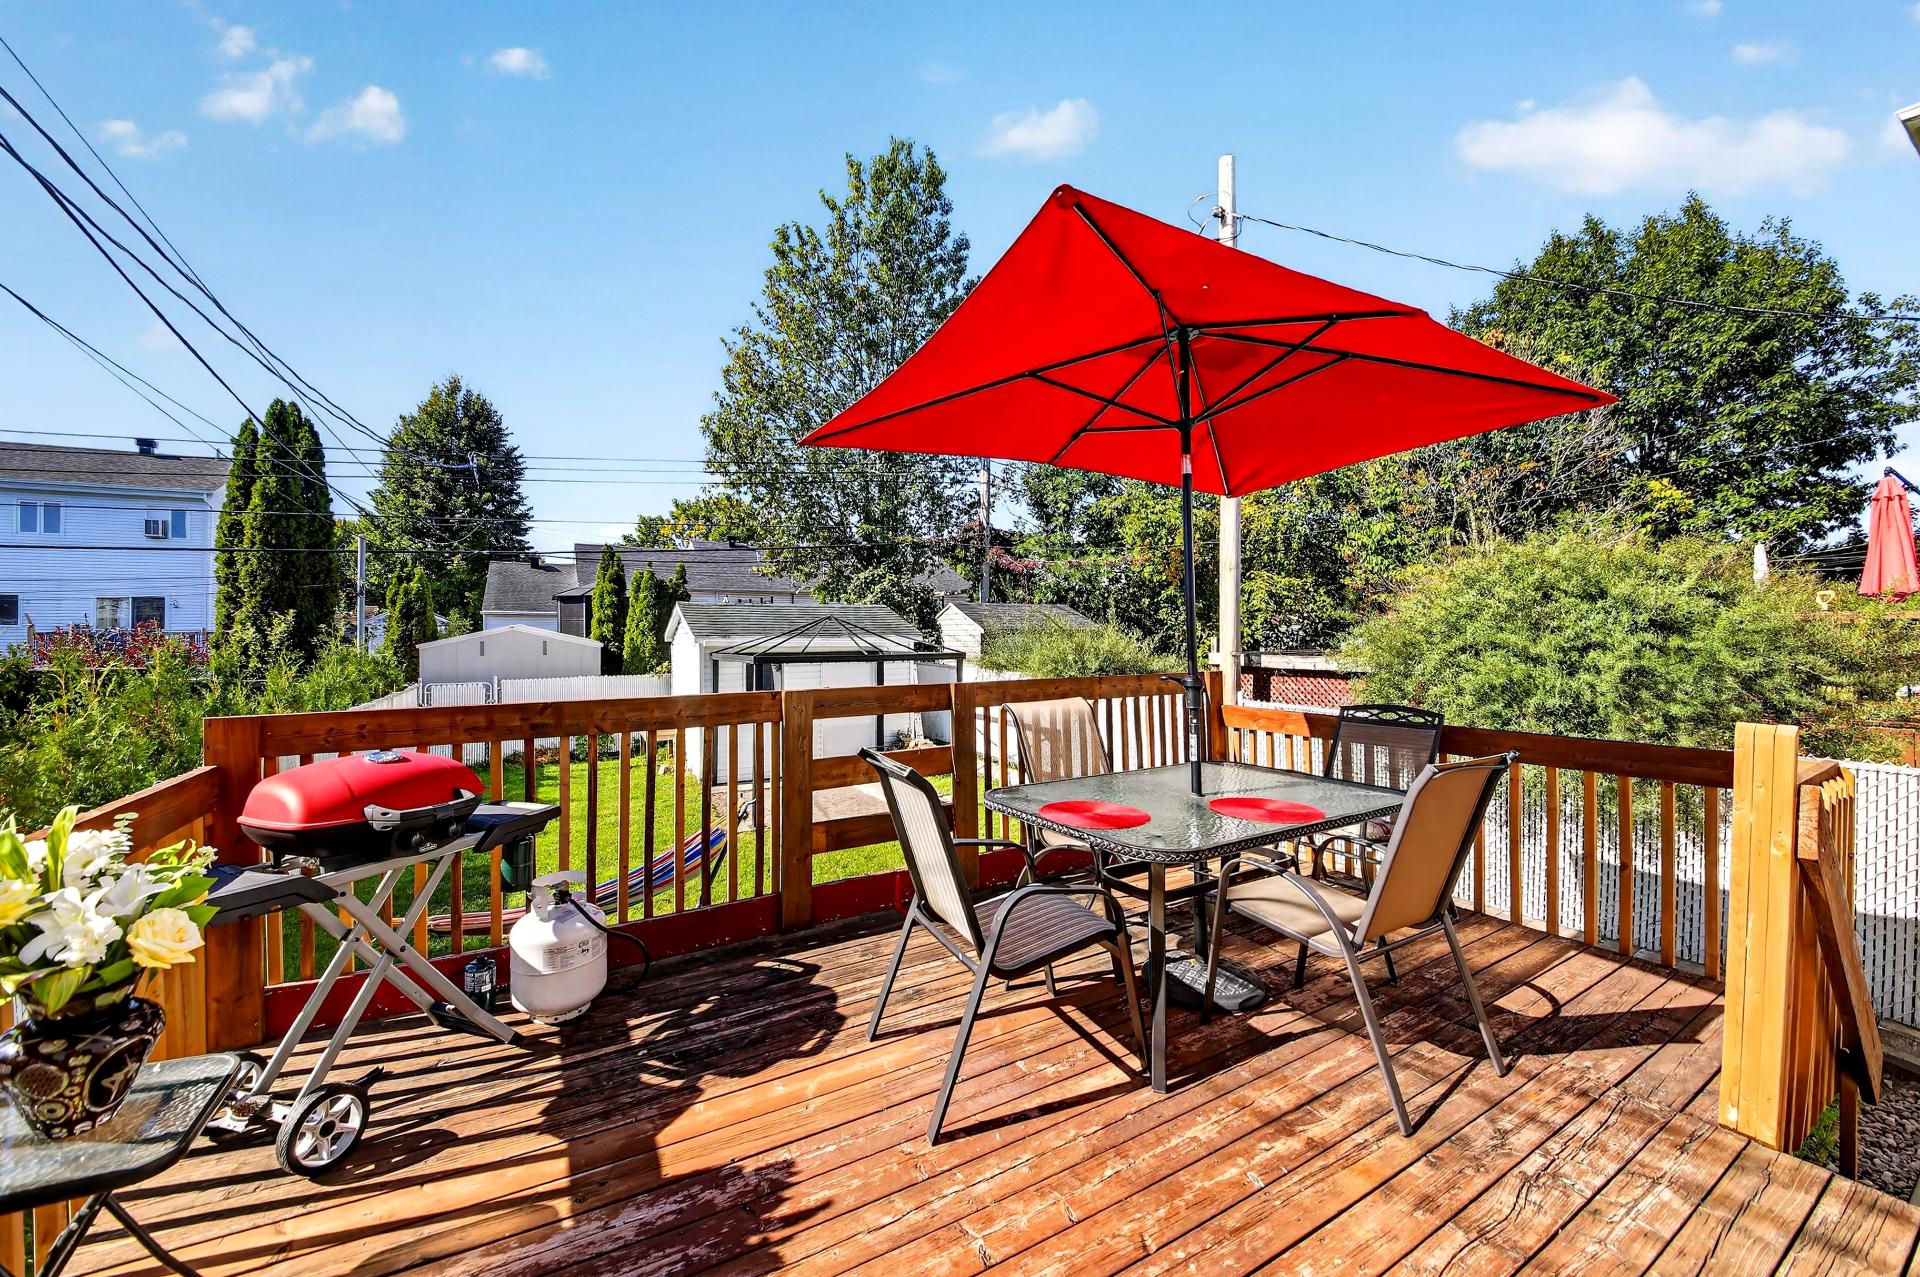
  Balcony
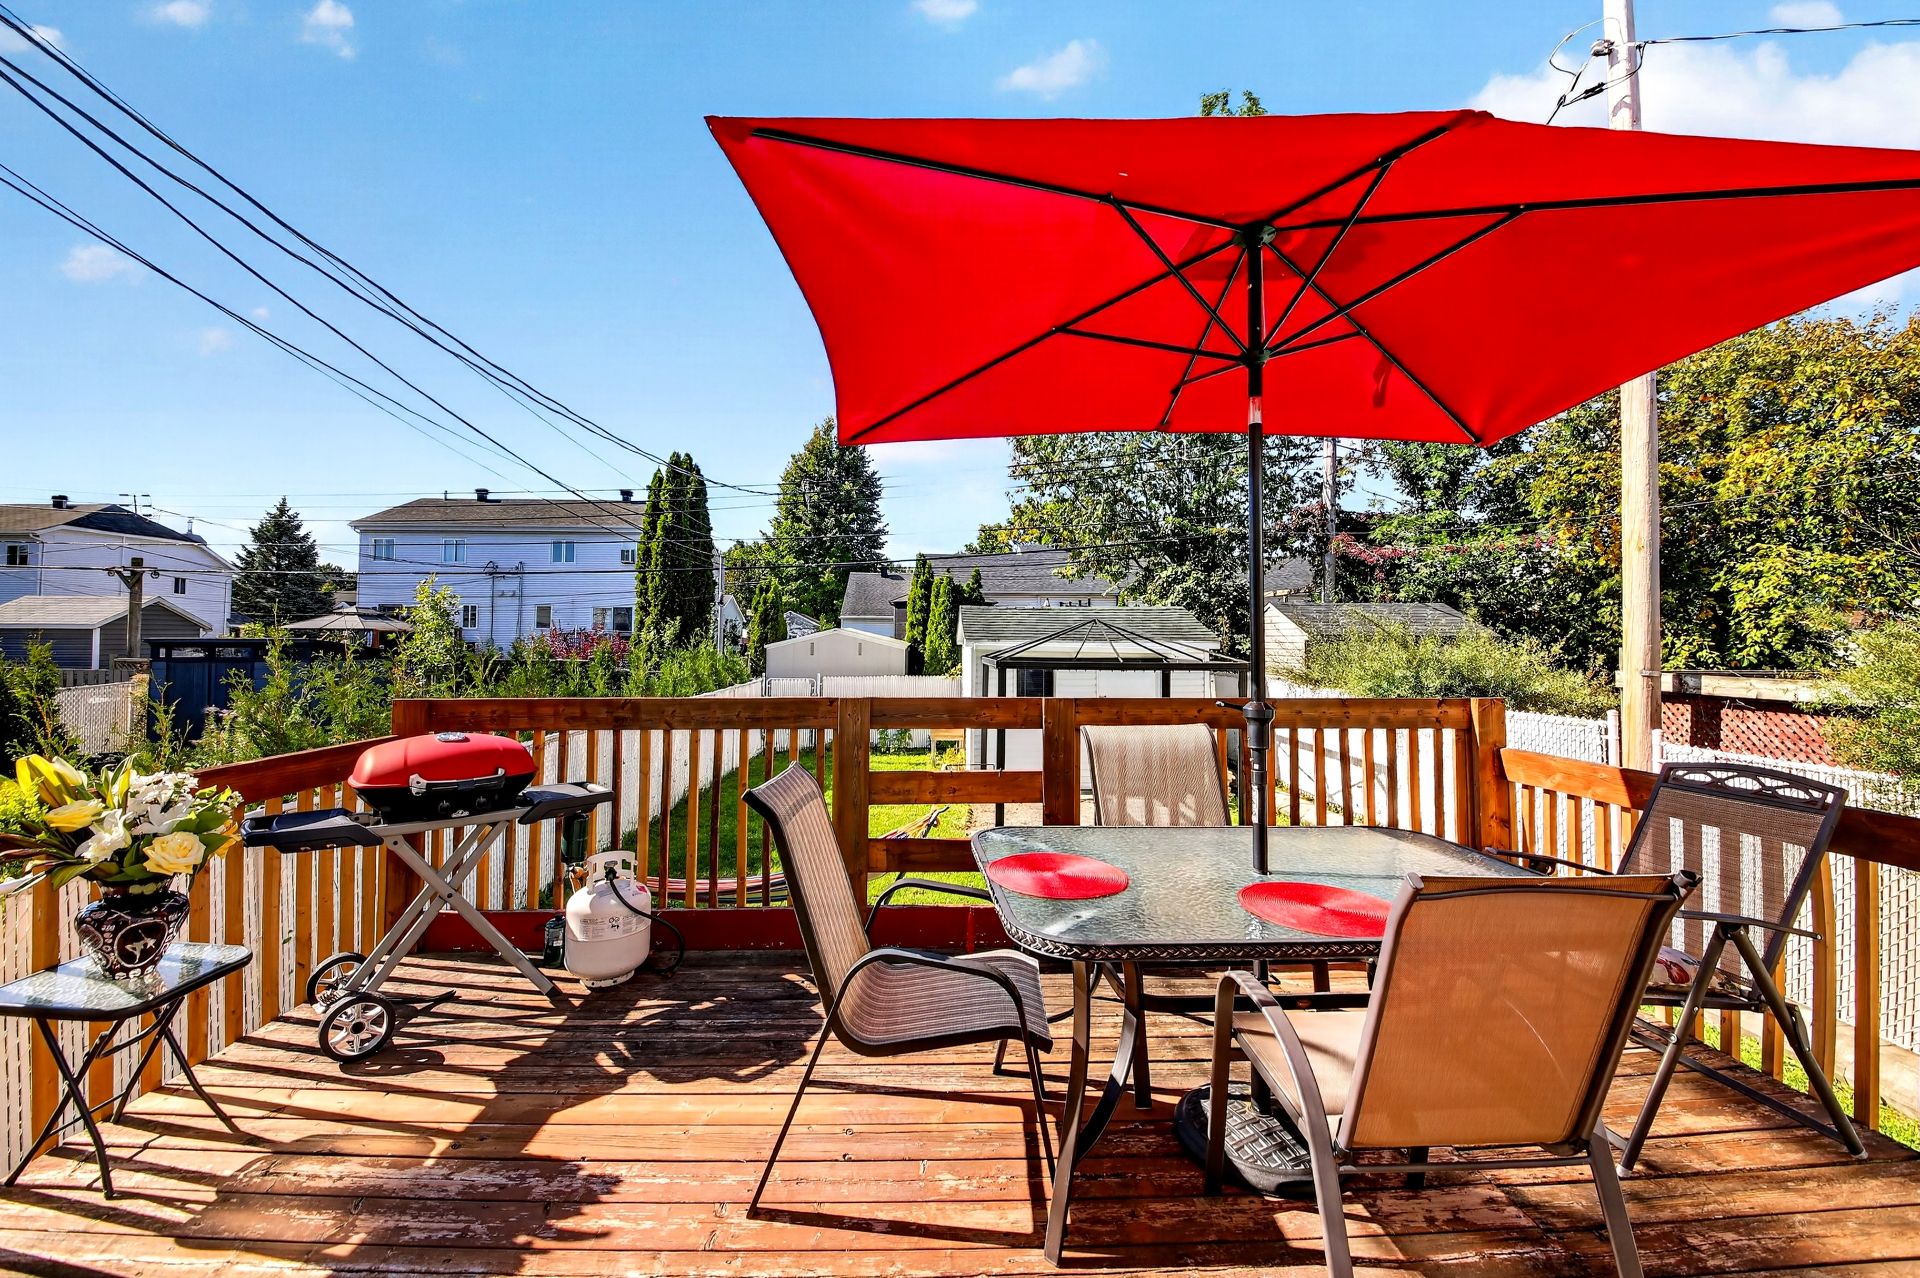
  Balcony
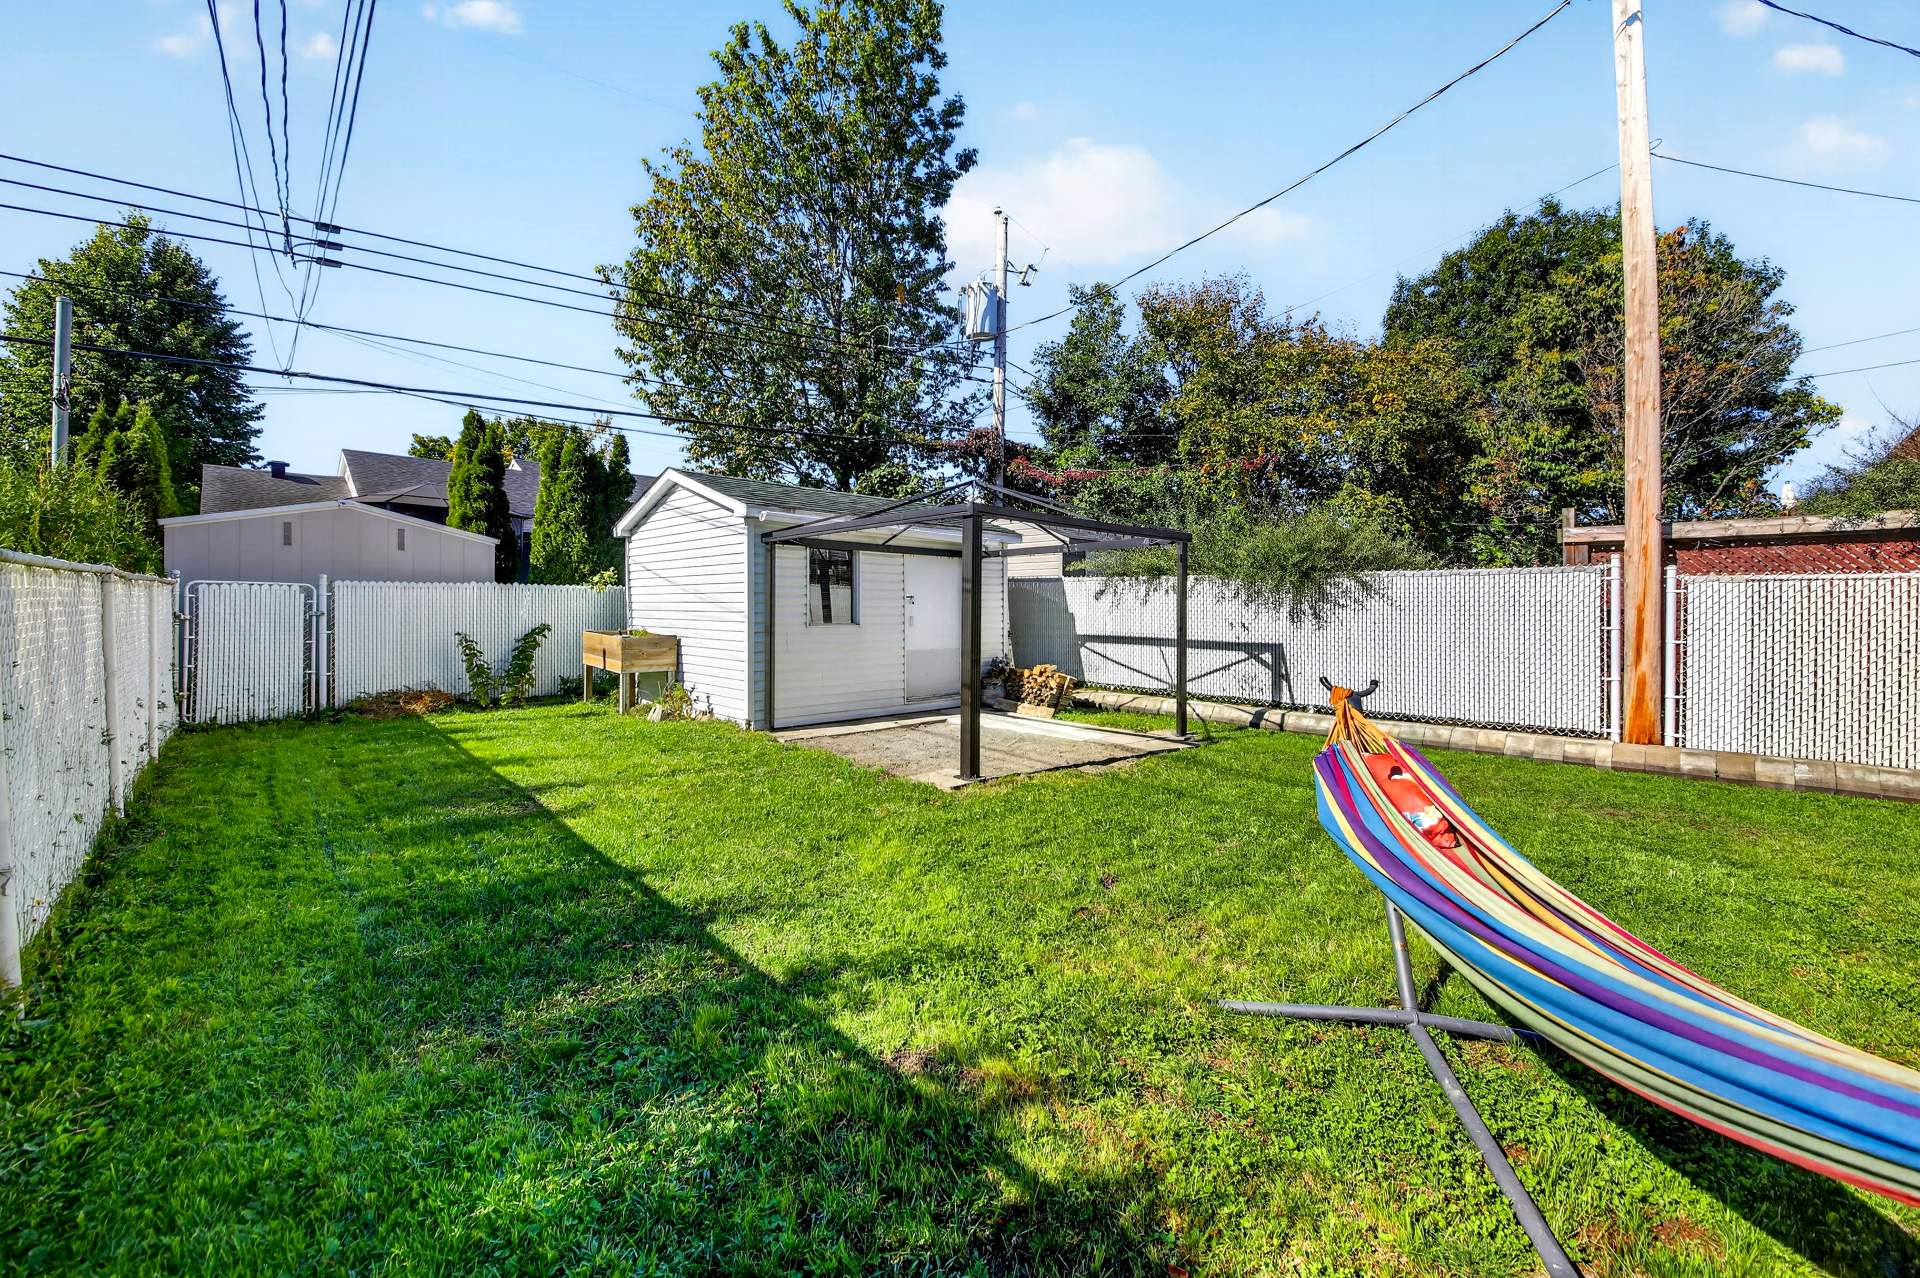
  Backyard
 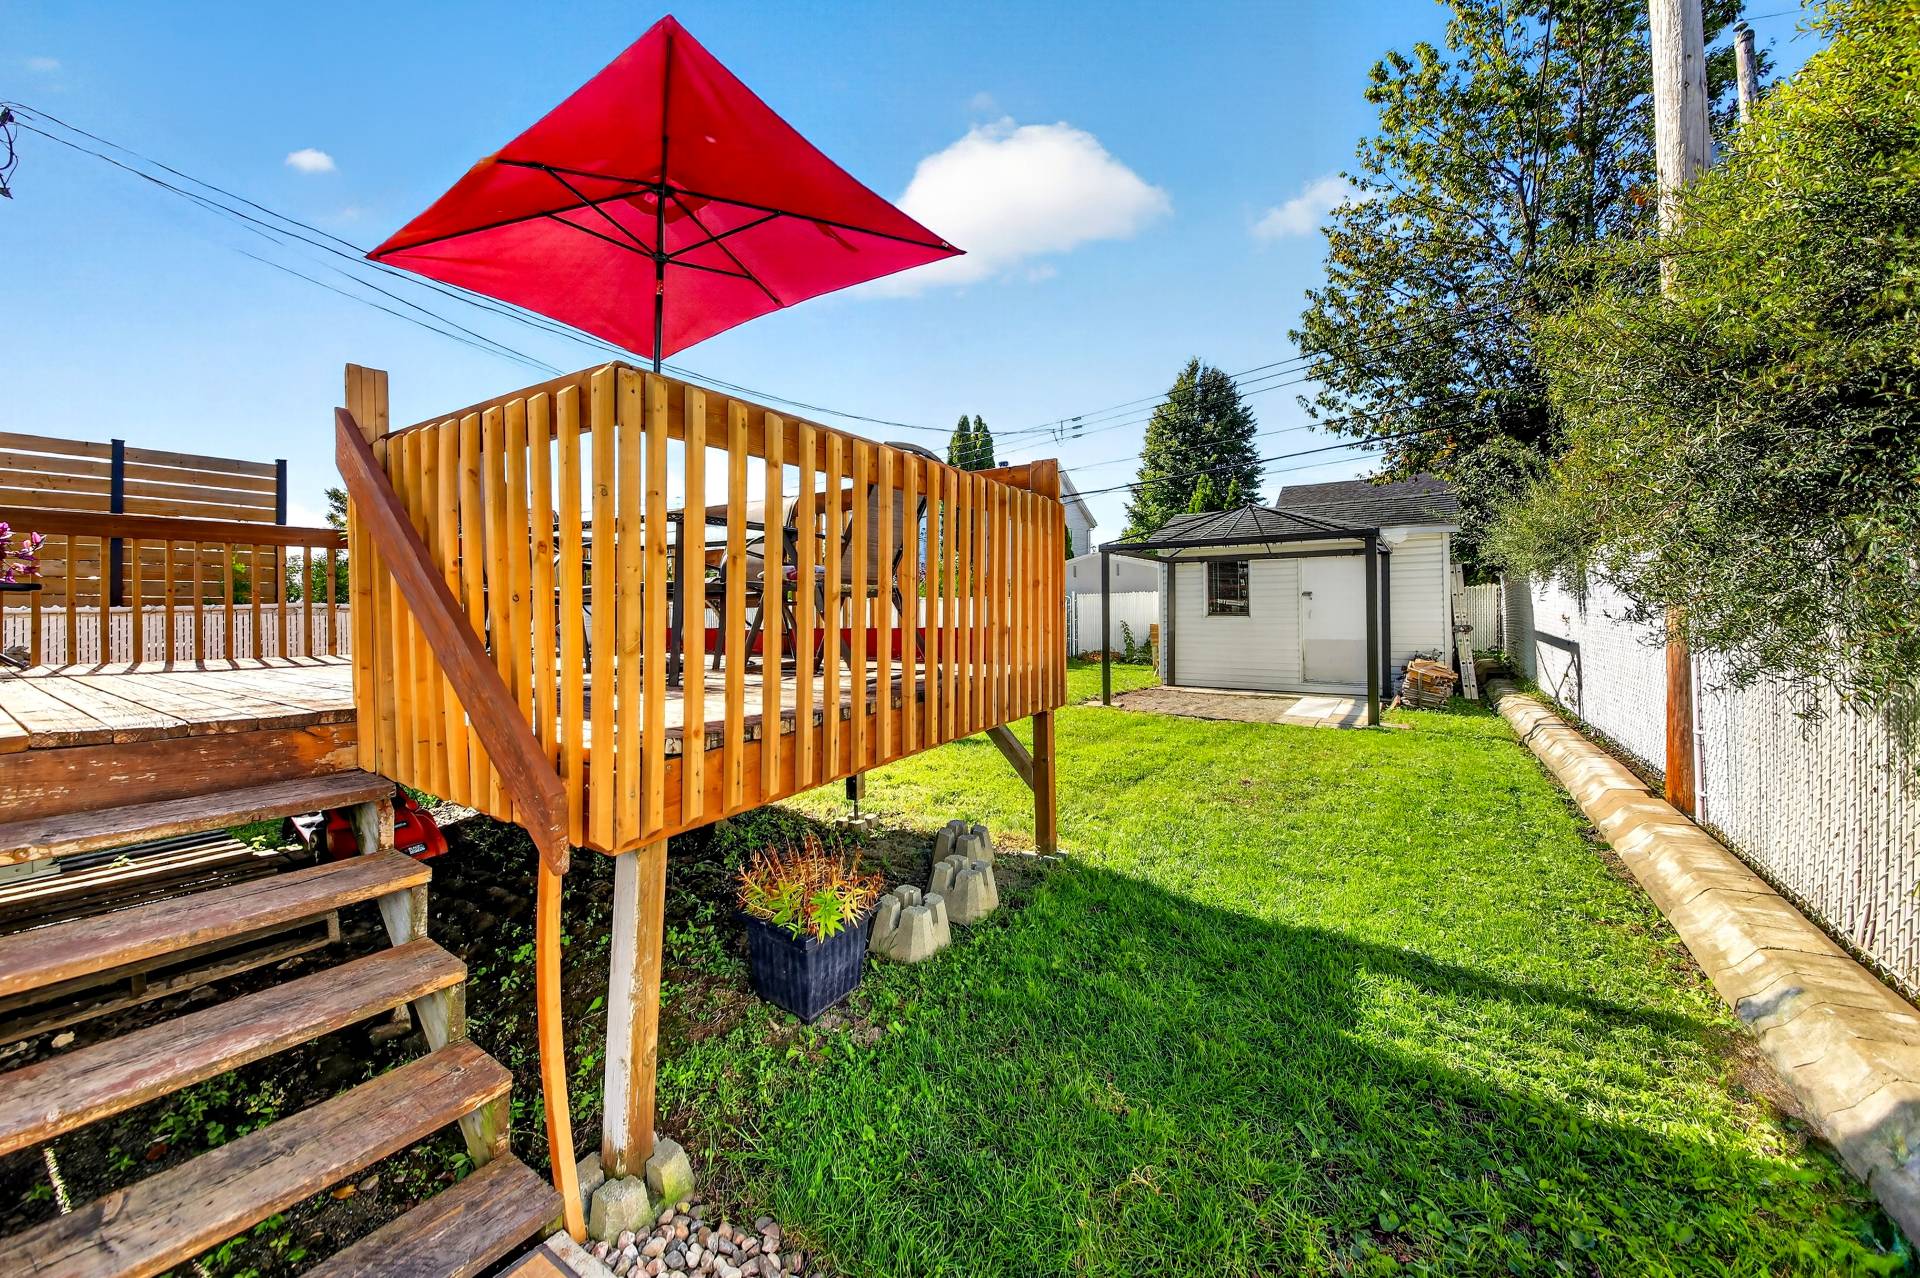 Backyard
 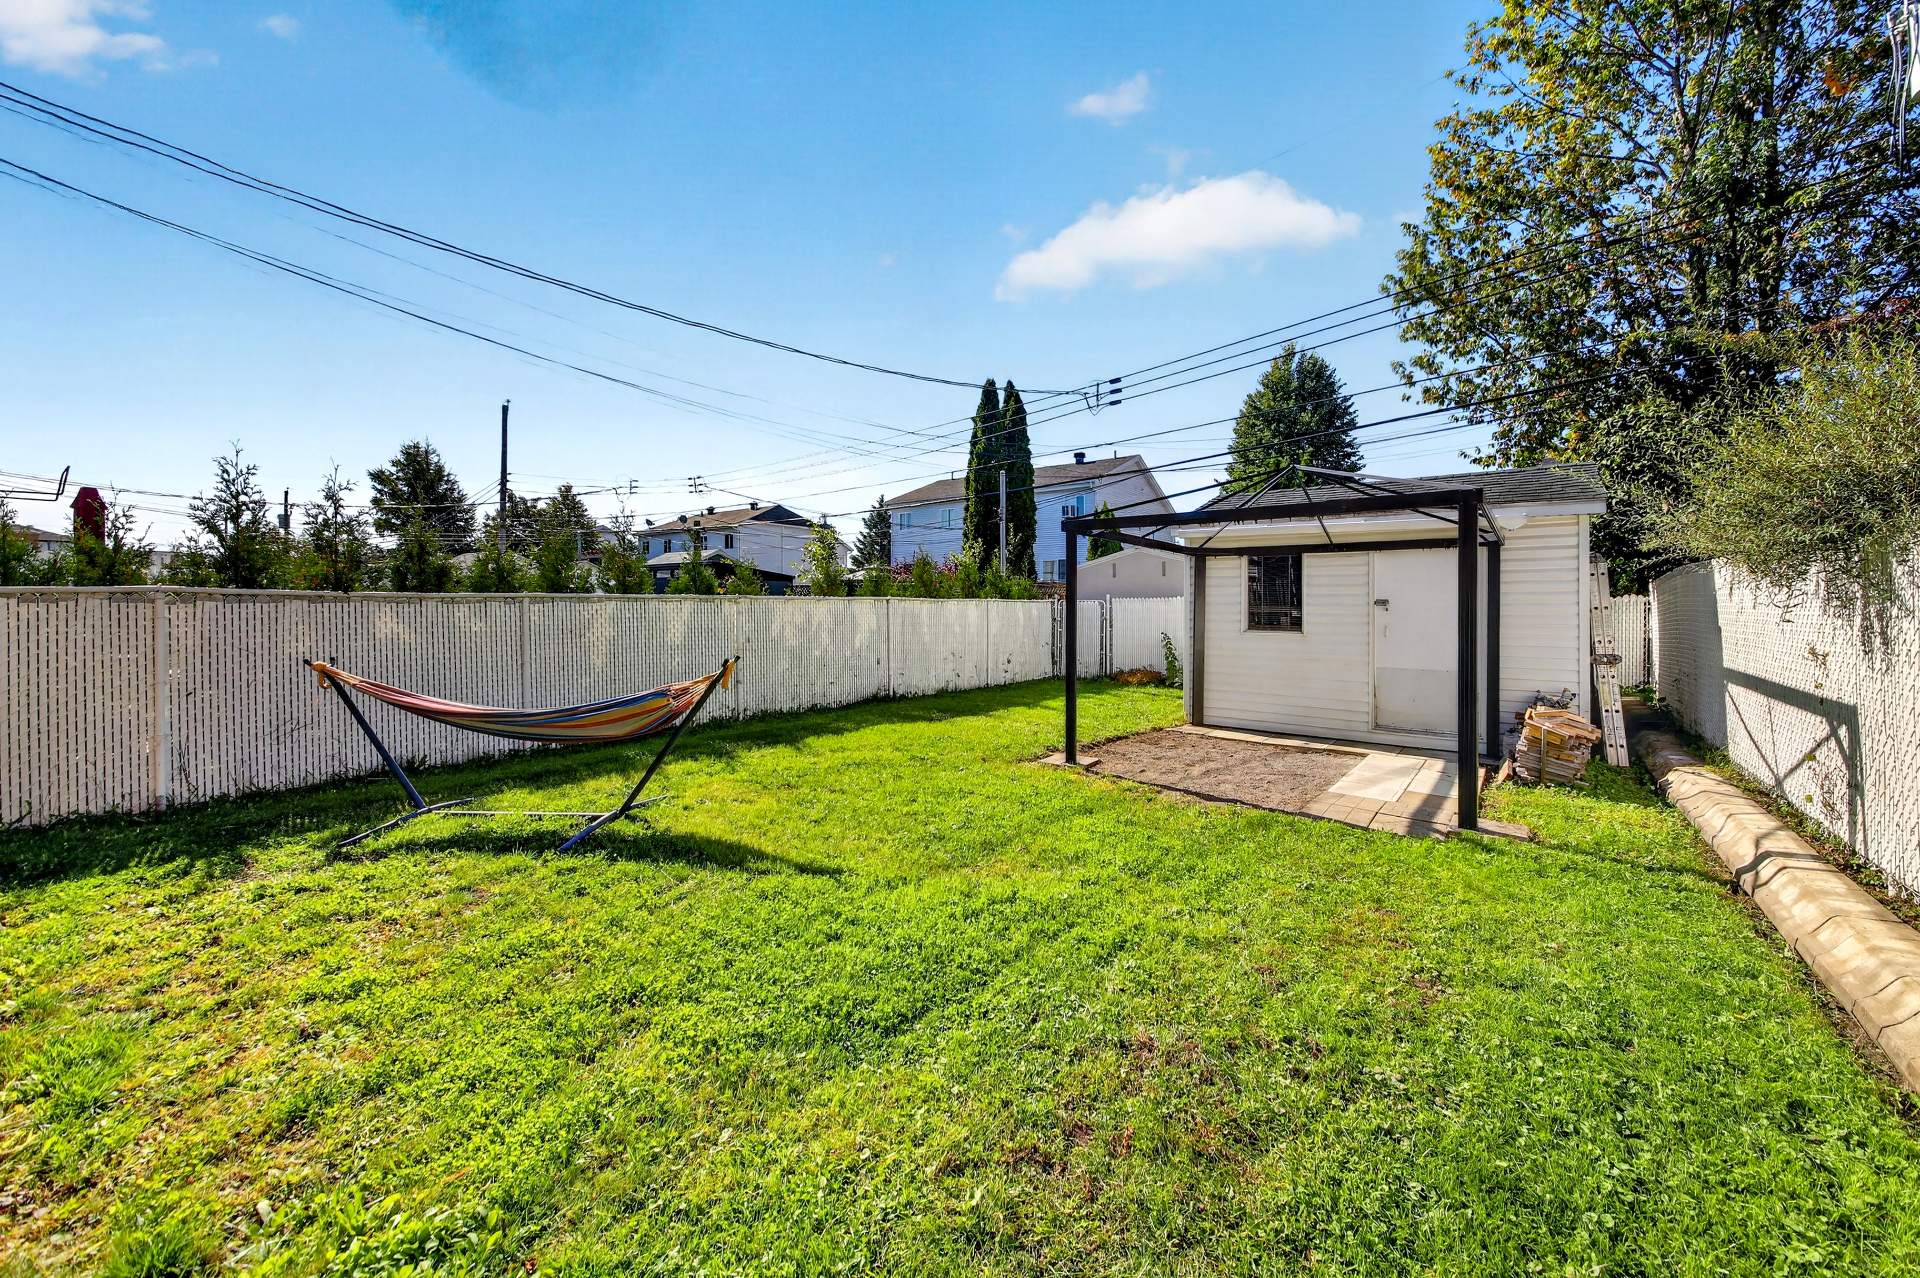 Backyard
  Back facade
 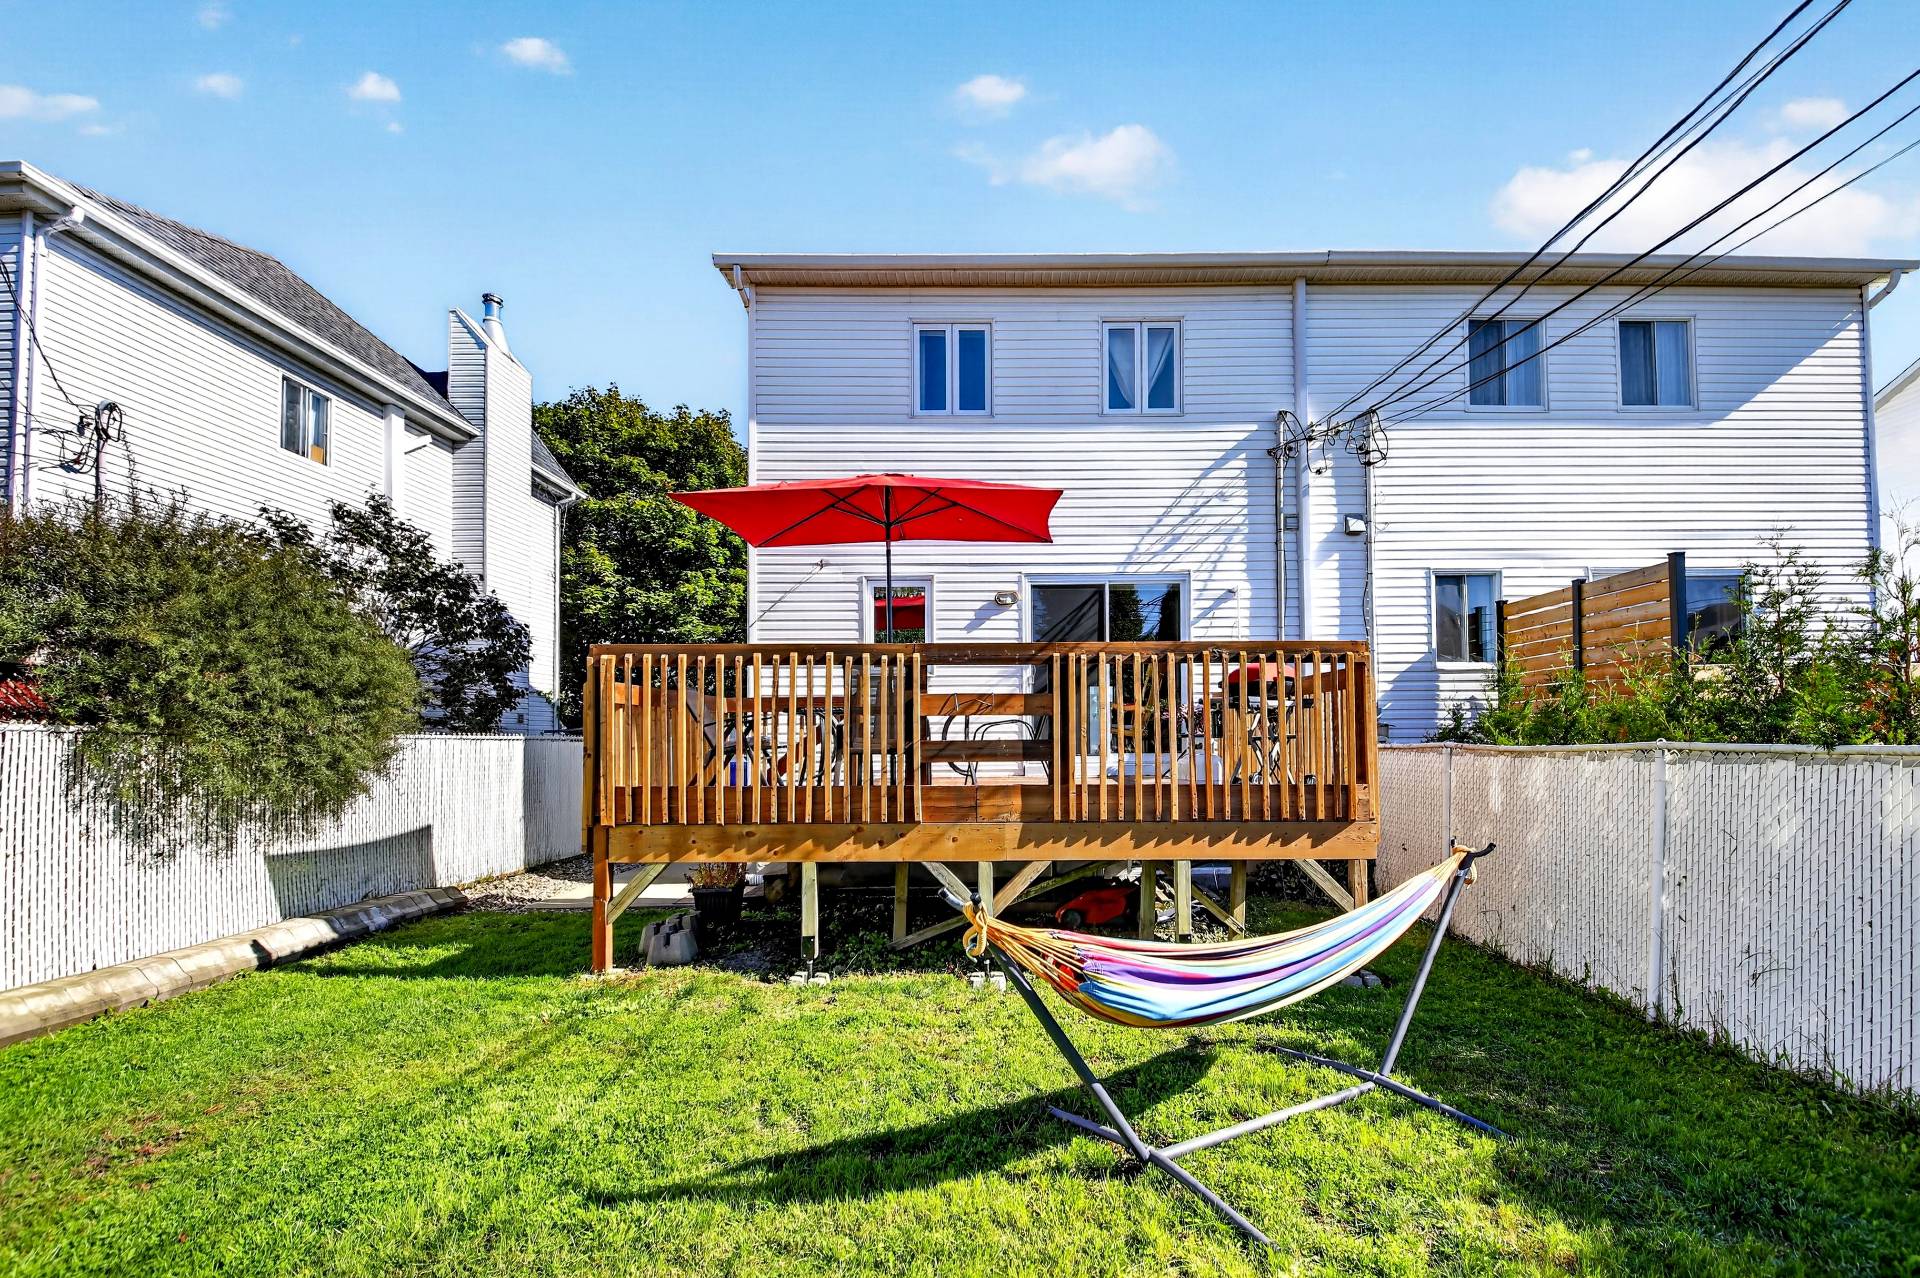 Back facade
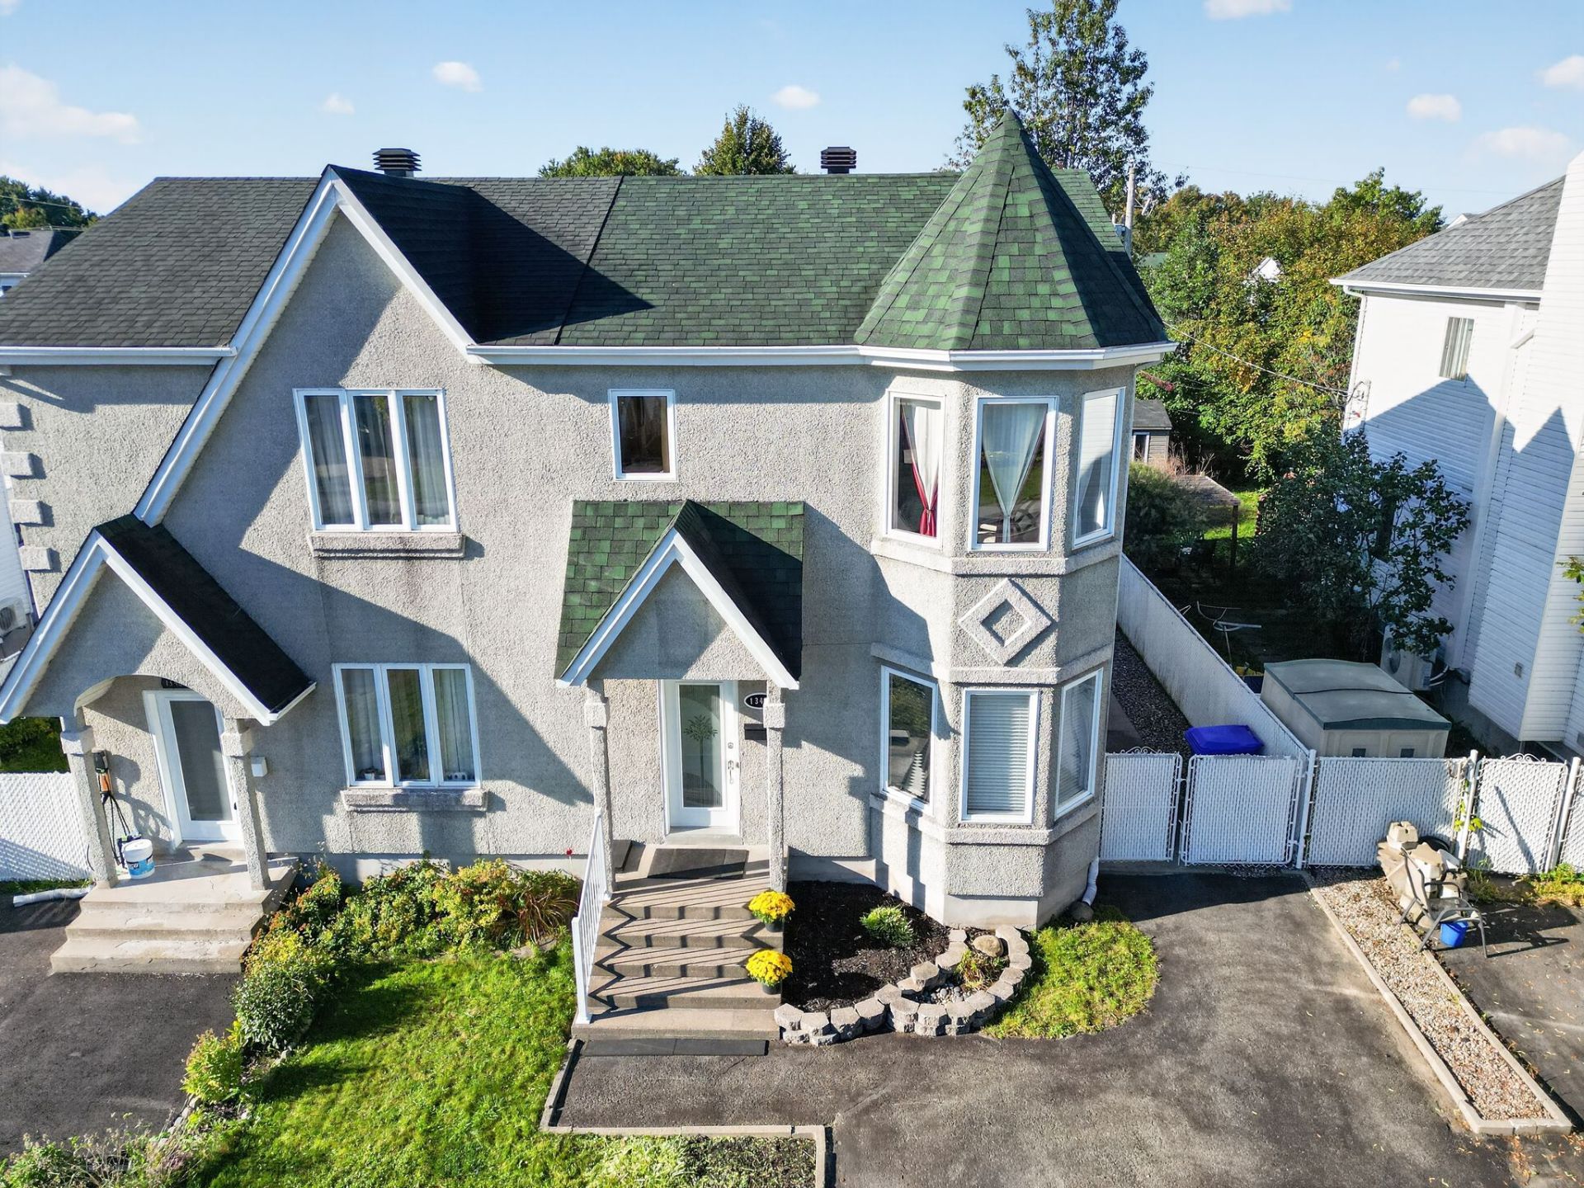
 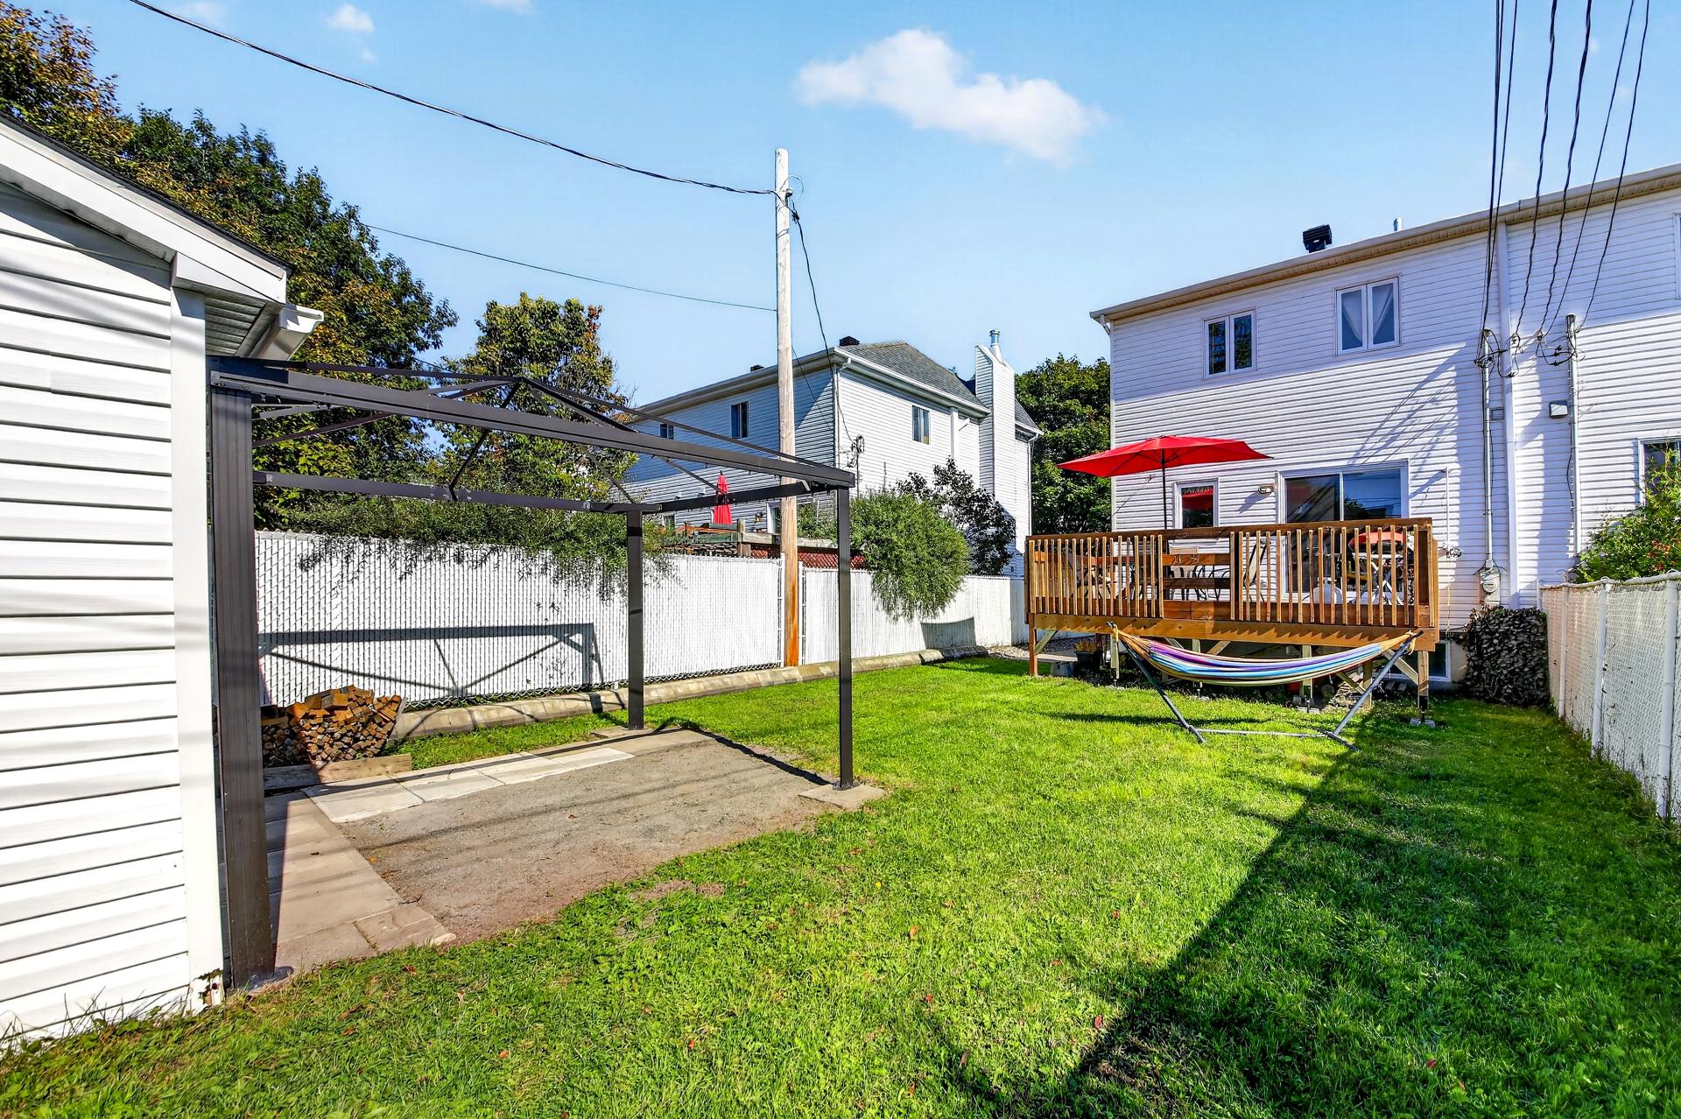 Exterior
 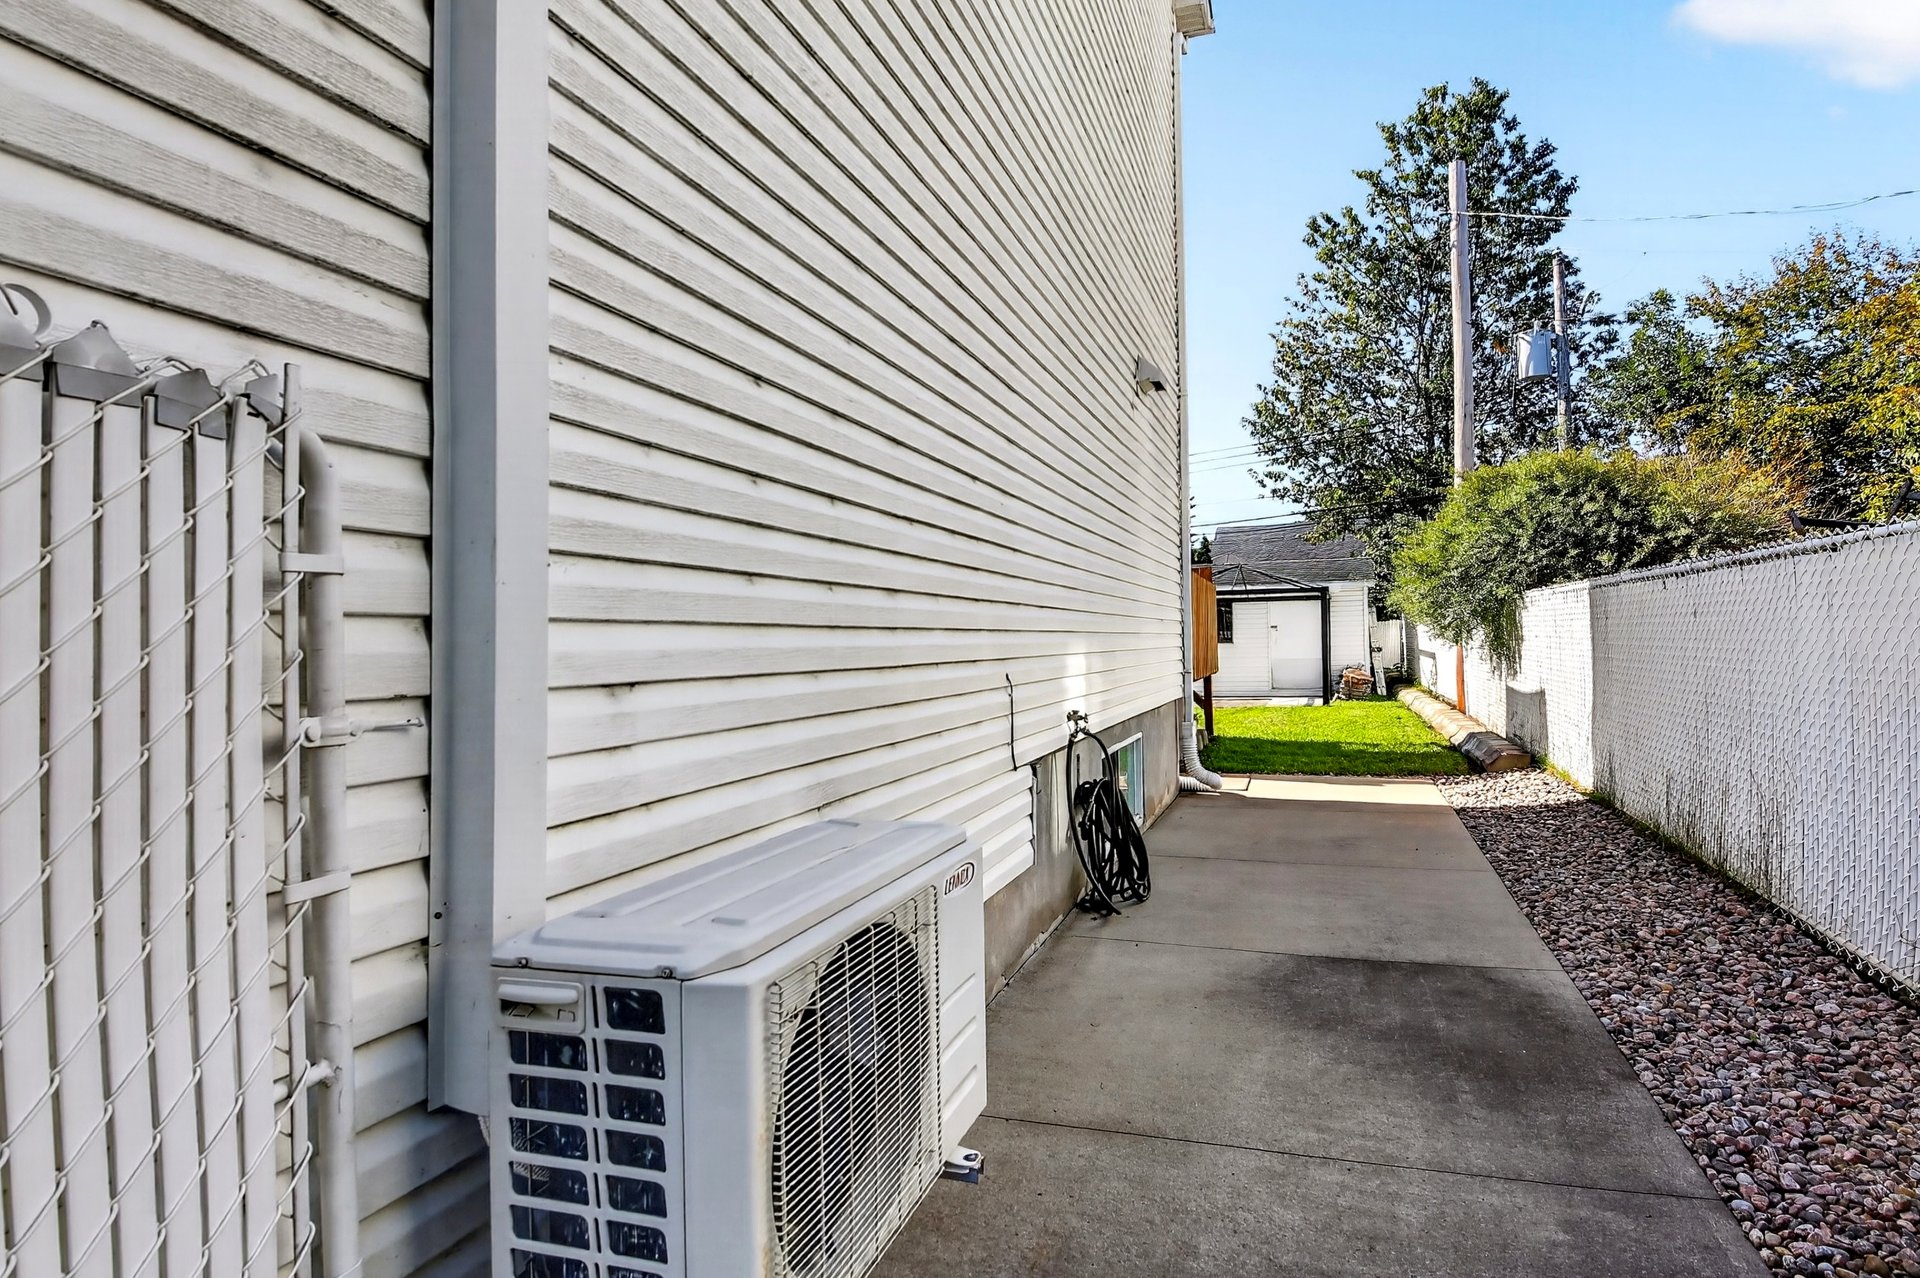 Aerial photo
 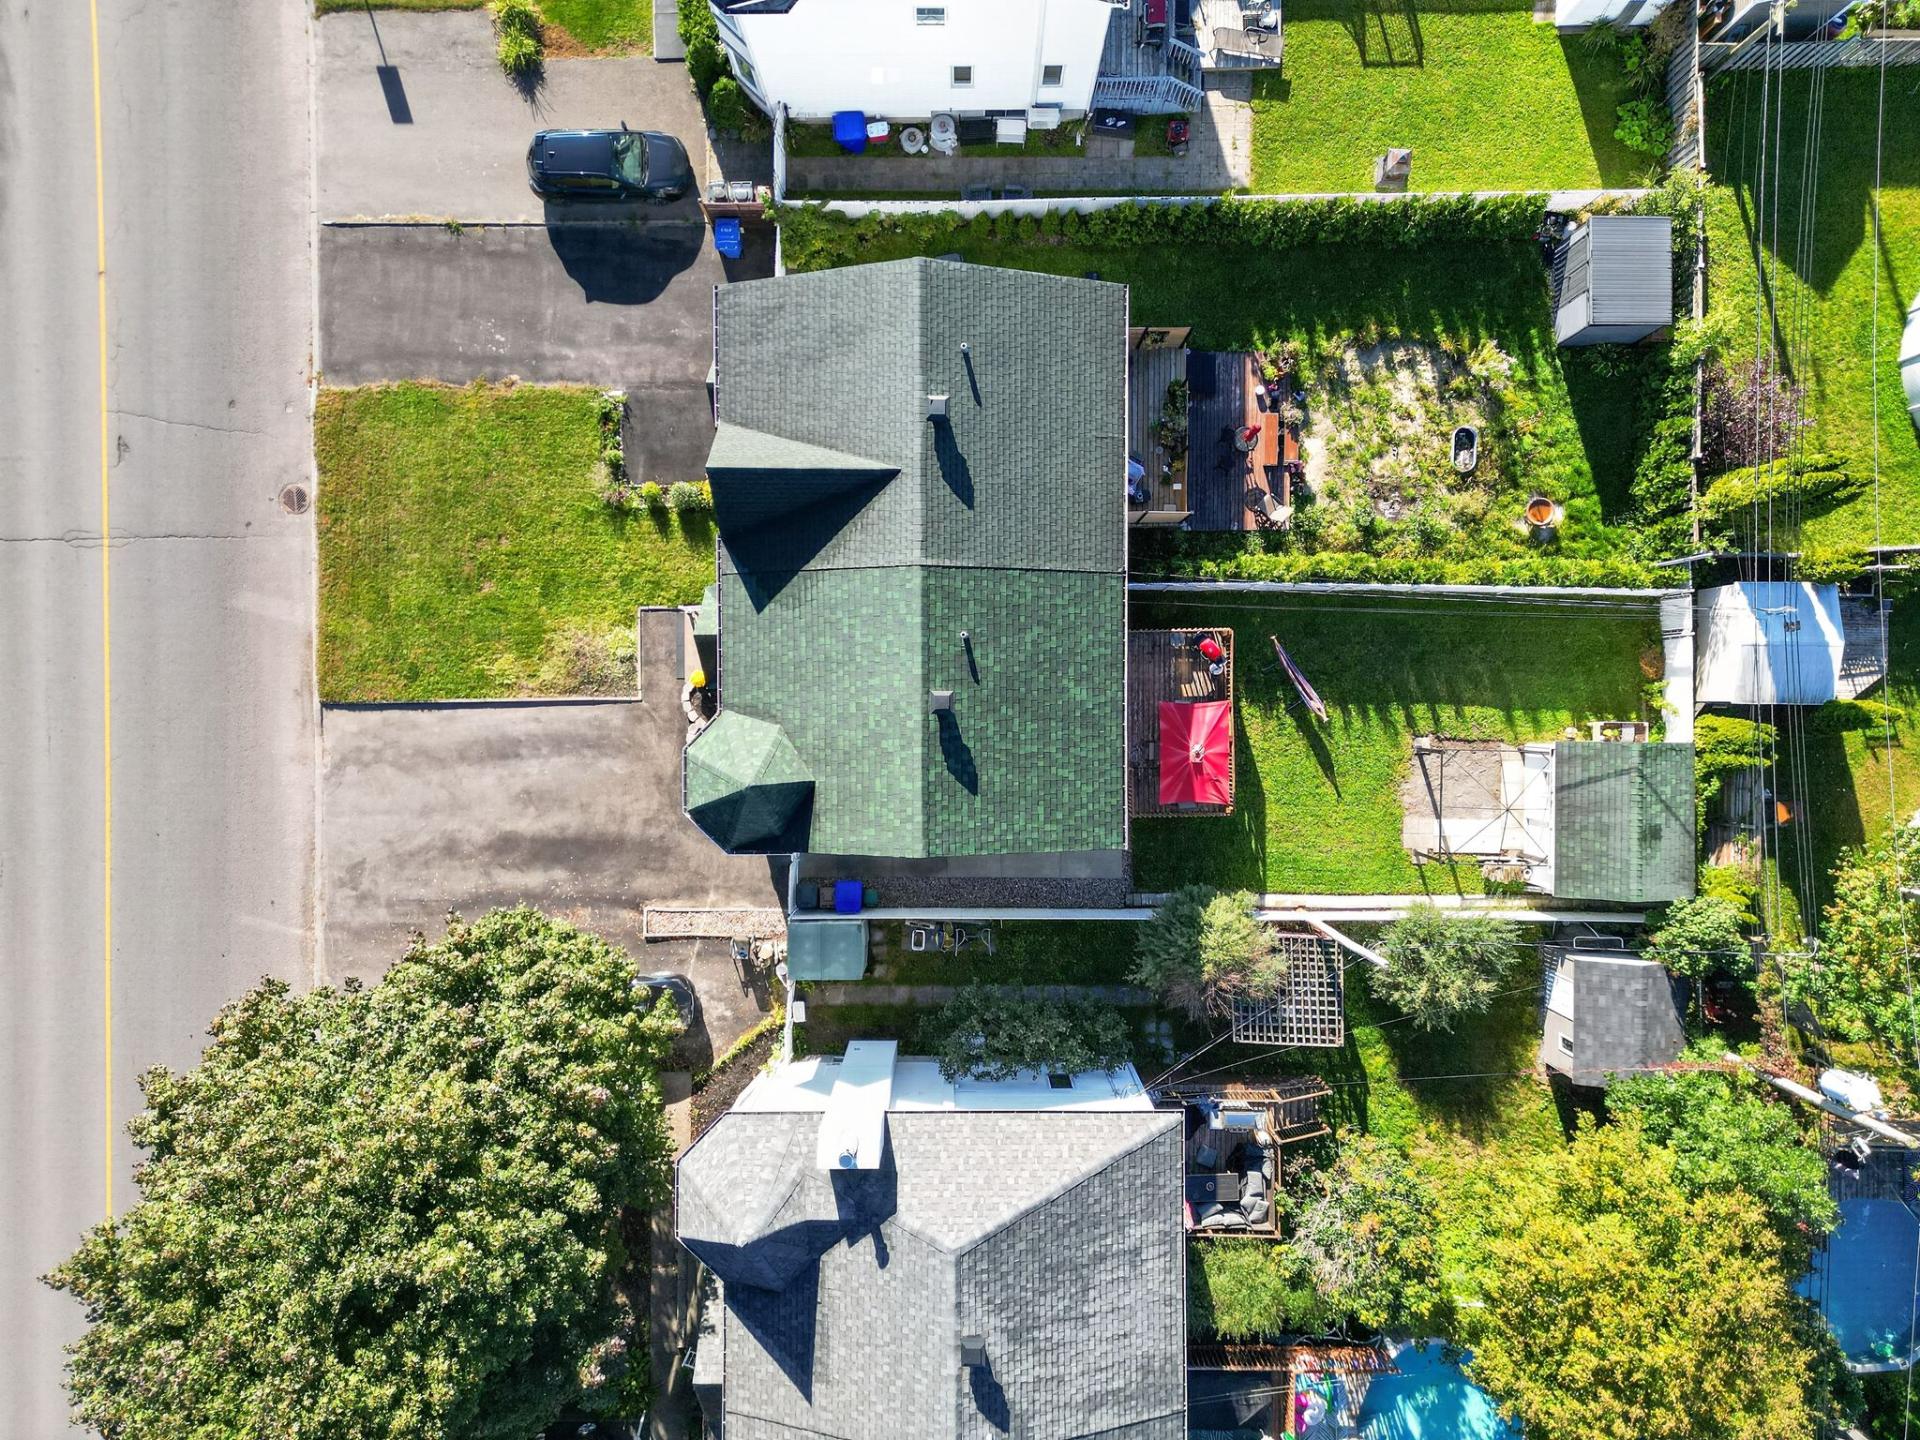 Aerial photo
 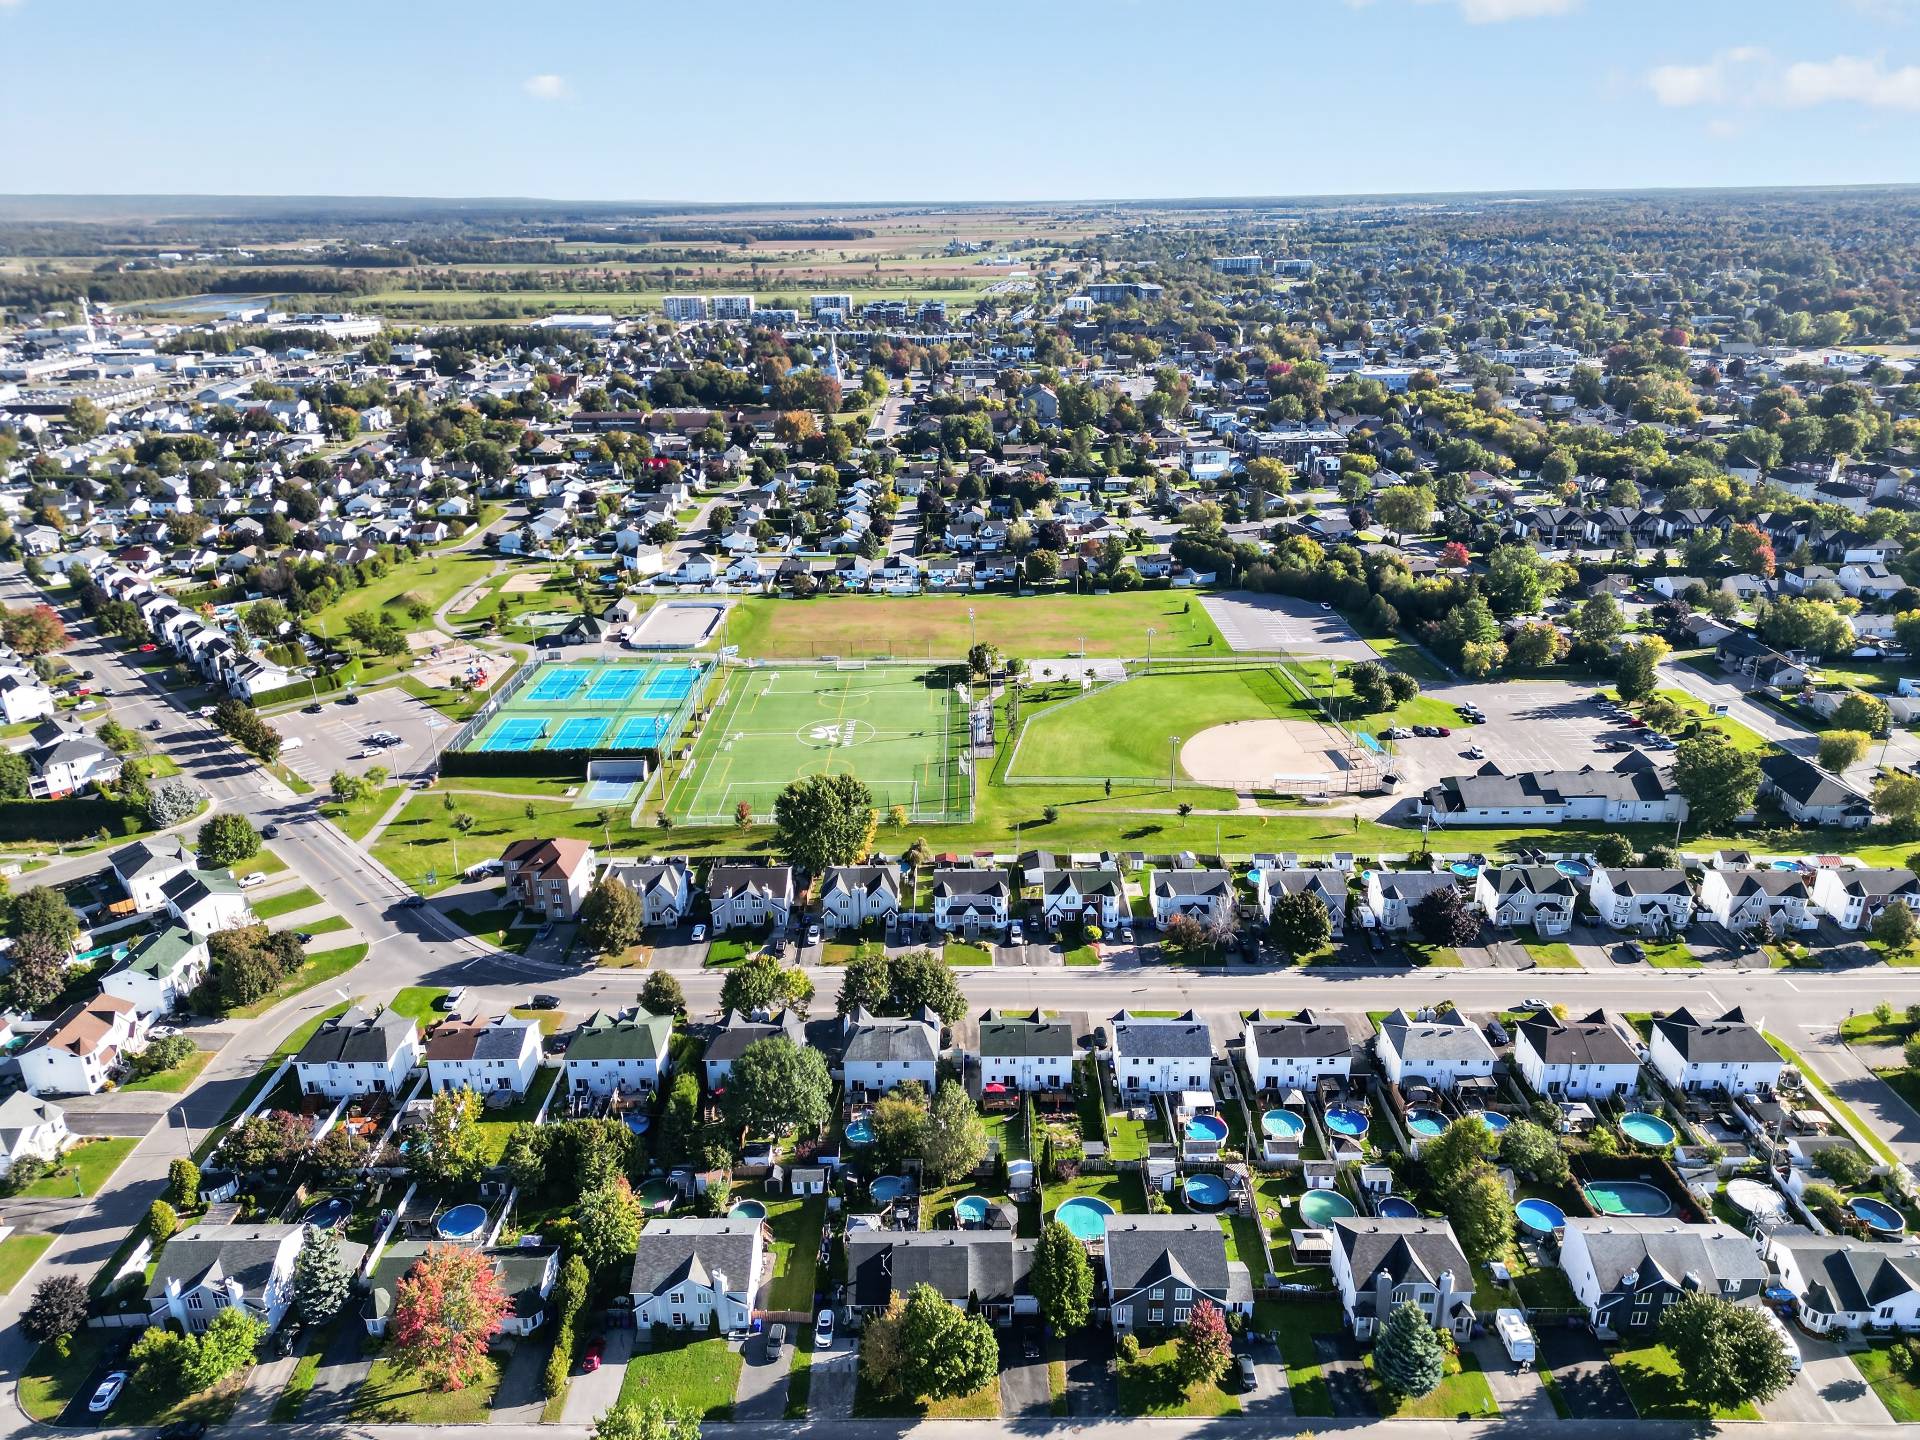 Aerial photo
 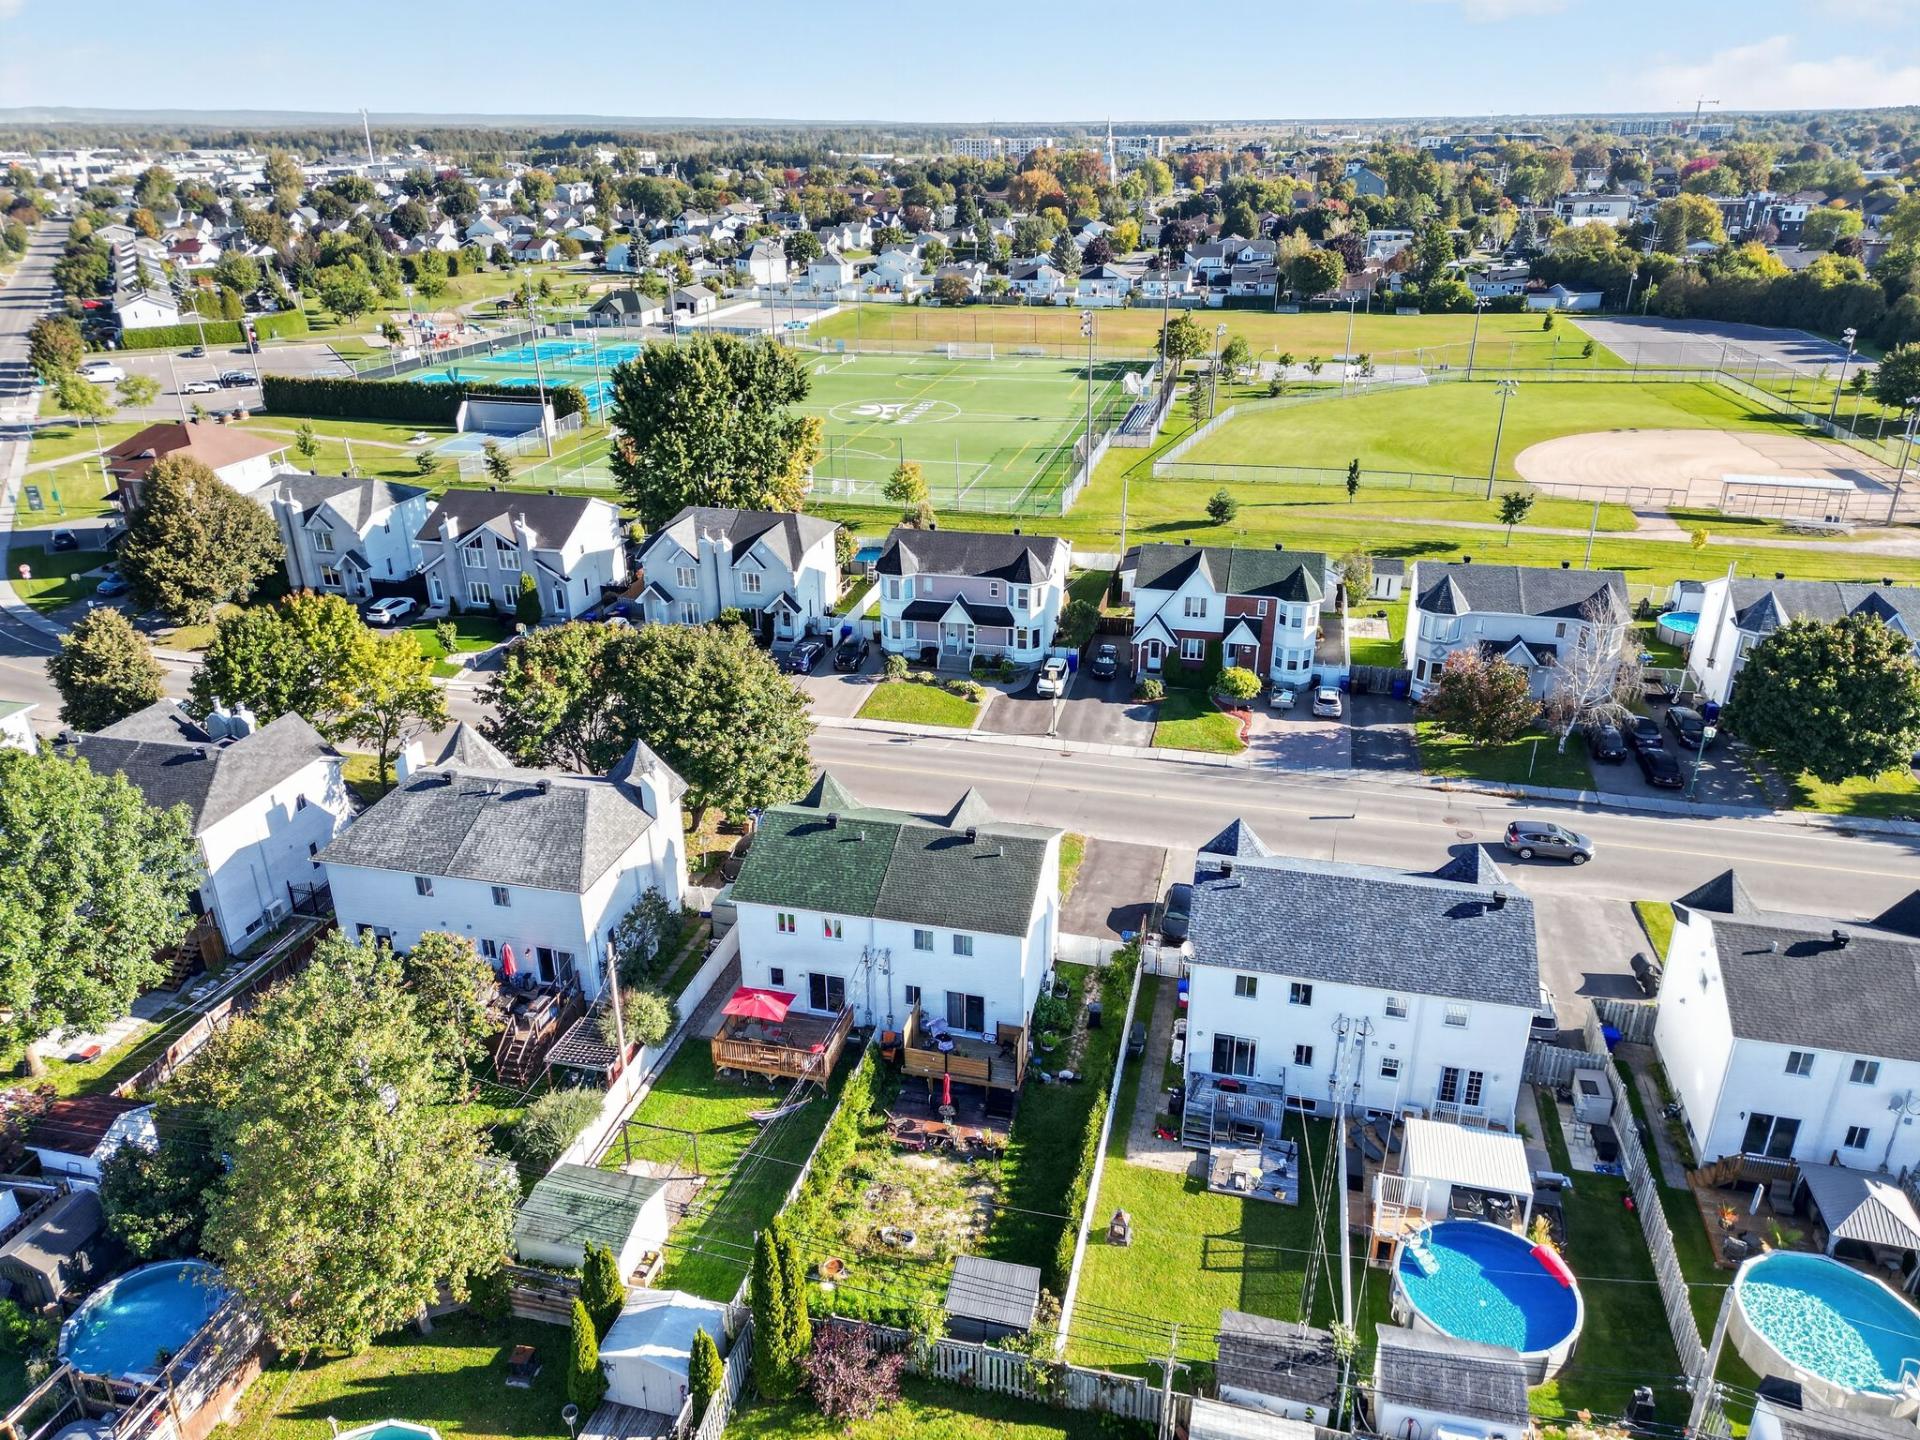 Aerial photo
  Other
Other 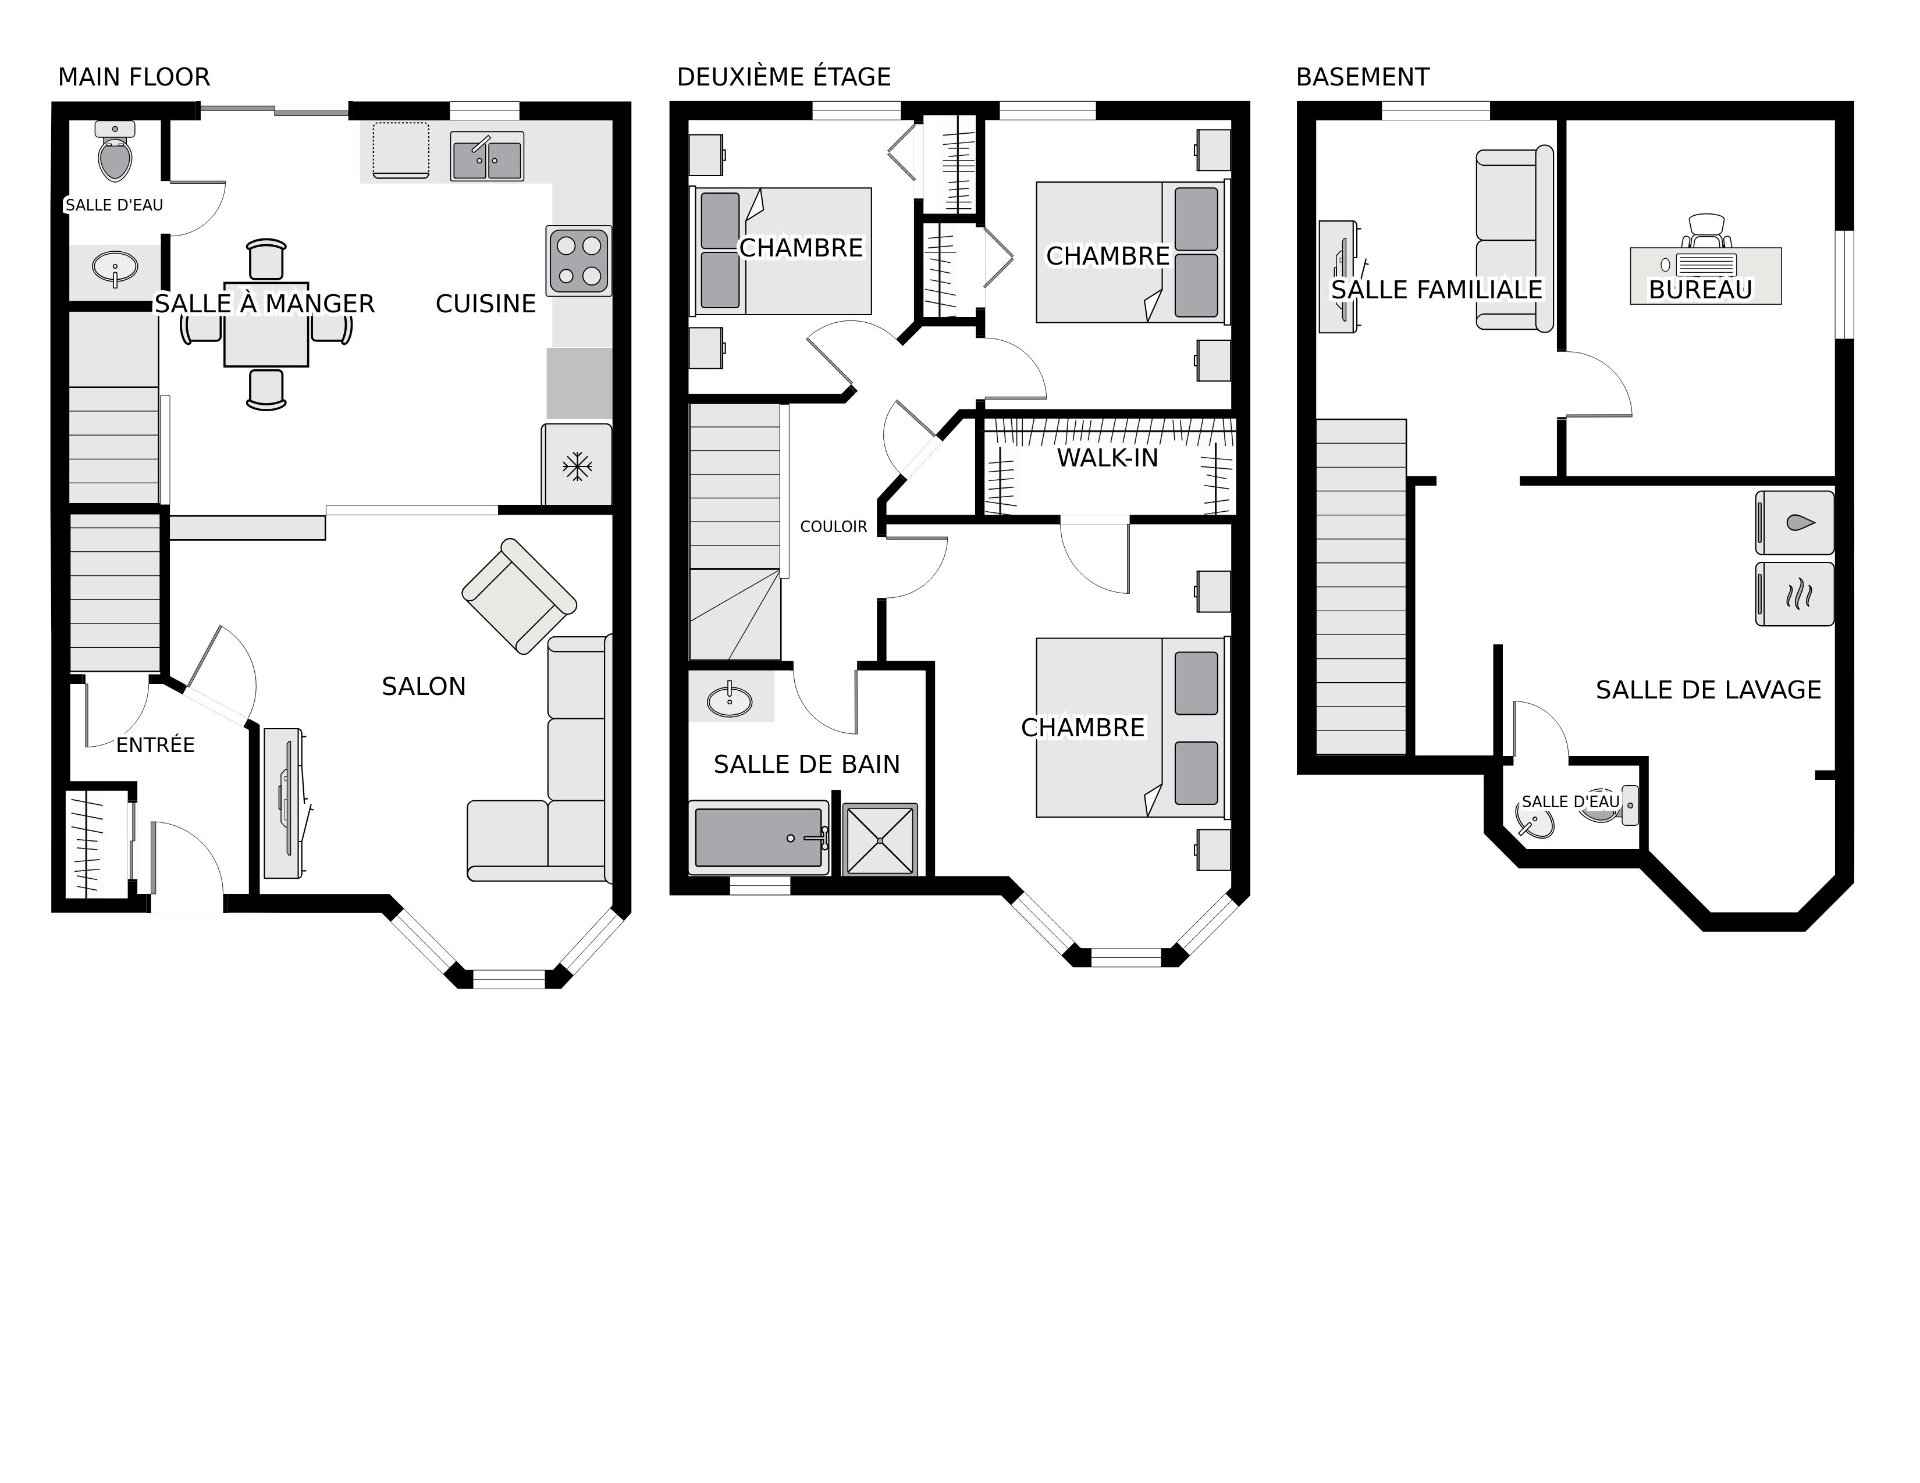
Welcome to Mirabel! Nestled on a quiet street, just steps from Parc Cardinal, this inviting townhouse offers a wonderful place to call home. With living spaces spread across three levels, it provides the flexibility you need for family life, working from home, or simply relaxing. Thoughtfully updated over the years, it features beautiful oak and birch hardwood floors, a welcoming kitchen, and a finished basement. Outside, enjoy a fenced backyard, a spacious deck with gazebo, and ample parking. A peaceful setting close to parks and green spaces, where you can truly feel at home!
Beautiful semi-detached property located in a highly sought-after, family-friendly neighborhood of Saint-Janvier, Mirabel. Positioned directly across from a large park and sports complex (soccer, tennis, baseball, and playground), this home offers an ideal, safe, and vibrant living environment for your family.
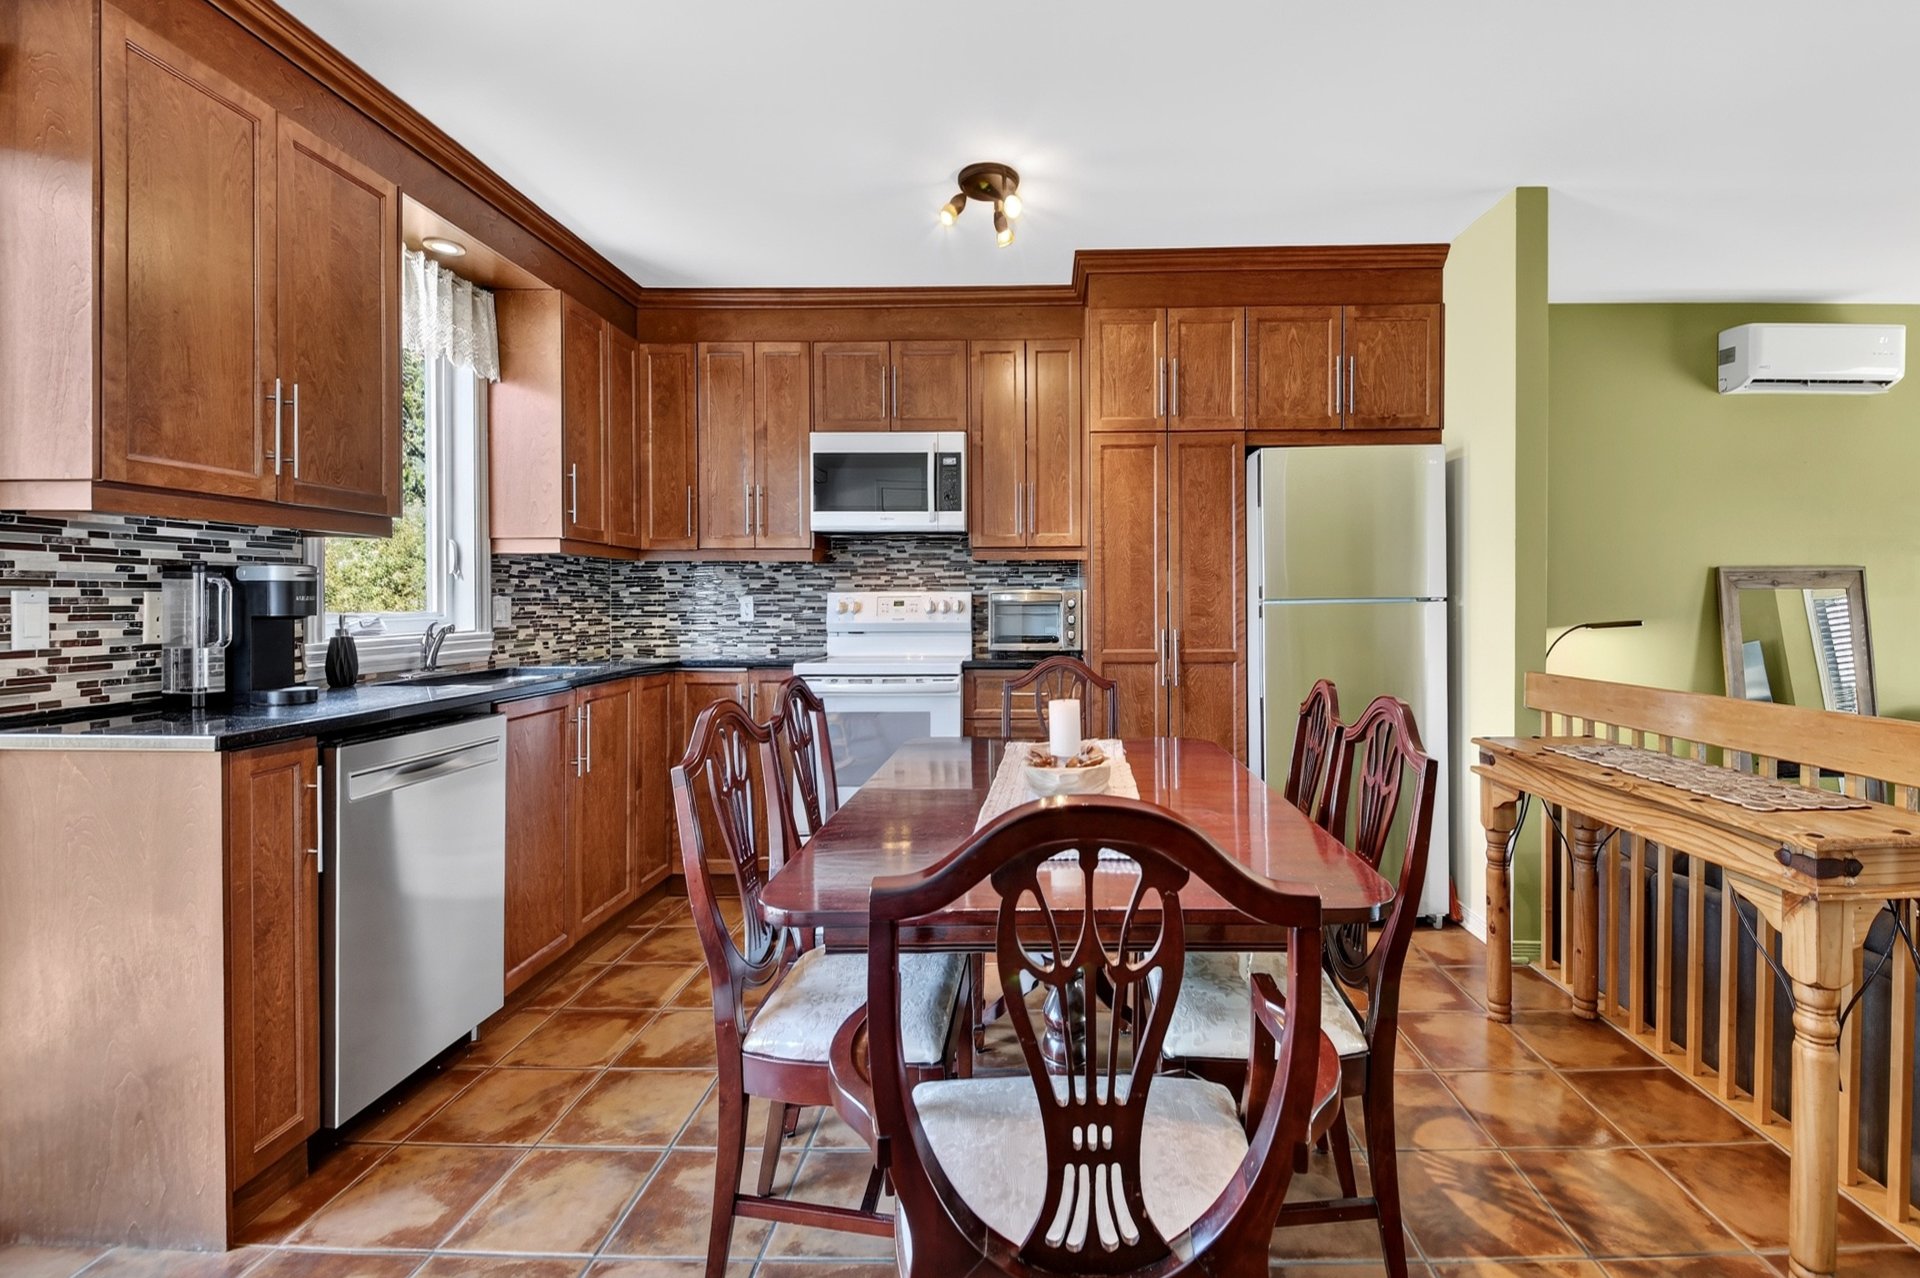
MAIN FLOOR: WARM AND BRIGHT LIVING SPACES *Entrance Hall: Closed foyer with ceramic tile flooring and closet with mirrored doors. *Living Room: Filled with natural light thanks to its bay window (turret architecture). Hardwood floors and wall-mounted A/C unit for optimal comfort. *Kitchen & Dining Area: Welcoming open-concept culinary space. Solid wood cabinets offering generous storage, elegant ceramic backsplash, and tile flooring. Patio door provides direct access to the rear deck. *Powder Room: Convenient main floor powder room with wood vanity and matching backsplash.
2ND FLOOR: COMFORT AND PRIVACY *Primary Bedroom: Spacious master suite highlighting the turret architecture with its bay window feature. Wood floors, ceiling fan, and large closet. *Secondary Bedrooms: Two additional good-sized bedrooms with generous fenestration and storage, perfect for children, guests, or a home office. *Full Bathroom: Includes a large corner podium tub with ceramic surround and a separate shower.
BASEMENT: FULLY FINISHED & VERSATILE *Family Room / Flexible Space: Fully finished basement area with wood-look laminate flooring, ideal for a playroom, home theater, or relaxation area. *Office Nook & Laundry: Space designed for remote work with custom storage options and a discrete laundry area. *Secondary Powder Room: Convenient second powder room featuring a toilet and pedestal sink.
EXTERIOR: LANDSCAPED YARD & GROUNDS *Rear Deck: Spacious elevated wooden deck, perfect for outdoor dining and entertaining. *Backyard: Fully fenced flat lot ensuring privacy and safety. Features a gazebo area on concrete pavers, a storage shed, and a lawn space. *Parking: Asphalt driveway accommodating multiple vehicles.
PROXIMITY & SERVICES (SAINT-JANVIER, MIRABEL) *Recreation: Directly across from the recreational and sports park. *Schools & Daycares: Near elementary schools, high schools, and daycares/CPE. *Transportation: Quick access to Route 117, Highway 15, and the commuter train station. *Amenities: Near the P'tit Train du Nord trail, grocery stores, pharmacies, restaurants, and essential services.
A magnificent turn-key opportunity, meticulously maintained and ready to welcome you!
N.B. The City is modifying its zoning by-laws to allow semi-detached single-family homes without condo status. The condominium status is currently being abolished by the City of Mirabel. No meeting minutes, self-insurance fund, contingency fund, financial statement, or other documents are available. New cadastre: 6739883.
Inclusions : Fixtures, light fixtures, dishwasher, over-the-range microwave oven, two mural heat pumps, shed, central vacuum system and accessories, new uninstalled sump pump.
Exclusions : Stove, refrigerator, washer and dryer.
| Room | Dimensions | Level | Flooring |
|---|---|---|---|
| Hallway | 7.5 x 6.4 P | Ground Floor | Ceramic tiles |
| Living room | 13.6 x 12.5 P | Ground Floor | Wood |
| Kitchen | 15.5 x 13.6 P | Ground Floor | Ceramic tiles |
| Washroom | 6.5 x 3.4 P | Ground Floor | Ceramic tiles |
| Primary bedroom | 12.8 x 10.6 P | 2nd Floor | Parquetry |
| Walk-in closet | 8.9 x 3.5 P | 2nd Floor | Parquetry |
| Bedroom | 10.7 x 8.9 P | 2nd Floor | Parquetry |
| Bedroom | 9.11 x 7.9 P | 2nd Floor | Floating floor |
| Bathroom | 8.4 x 7.5 P | 2nd Floor | Ceramic tiles |
| Family room | 12.8 x 8.4 P | Basement | Floating floor |
| Bedroom | 12.9 x 9.4 P | Basement | Floating floor |
| Laundry room | 14.11 x 6.5 P | Basement | Floating floor |
| Home office | 9.7 x 5.0 P | Basement | Floating floor |
| Storage | 7.0 x 6.8 P | Basement | Concrete |
| Washroom | 4.8 x 3.0 P | Basement | Ceramic tiles |
| Driveway | Asphalt |
|---|---|
| Proximity | ATV trail, Bicycle path, Daycare centre, Elementary school, Golf, High school, Highway, Park - green area, Public transport, Snowmobile trail |
| Heating system | Electric baseboard units, Other |
| Heating energy | Electricity |
| Sewage system | Municipal sewer |
| Water supply | Municipality |
| Parking | Outdoor |
| Landscaping | Patio |
| Zoning | Residential |
| Rental appliances | Water heater |
This property is presented in collaboration with RE/MAX ALLIANCE INC.